
Ruth DeLong
(434) 987-8783
(434) 987-8783
BEDS4
BATHS4 full 1 partial
SQUARE FEET3,126
MLS#VAFX2340524
STATUSACTIVE
PROPERTY TYPEResidential - Townhouse
SUBDIVISIONMCLEAN PLACE TOWNHOME
SCHOOLFAIRFAX COUNTY PUBLIC SCHOOLS
Property Description
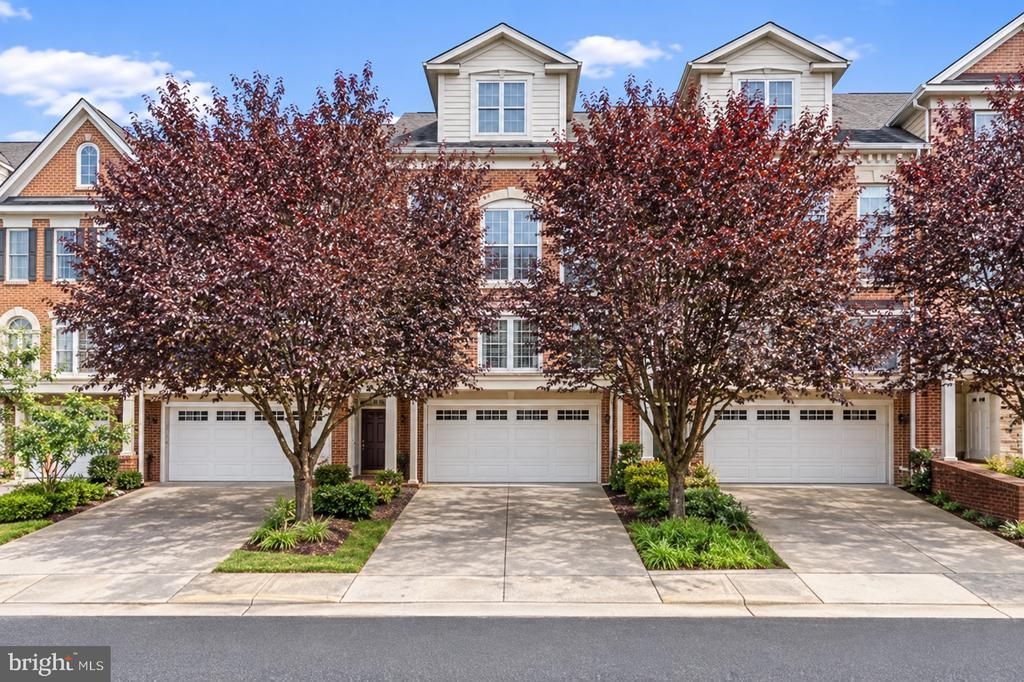
Seller will give a credit equal to 6 months of HOA fee to buyer at settlement if ratified contract by 11/25/26. The monthly HOA fee covers exterior repairs and maintenance, including the roof, landscaping, and more. See documents. Location, Location, Location Enjoy the luxury of McLean living with all the conveniences of Tysons at your doorstep, including Metro access. This Bashier/Edgemore three-level townhome offers 3,126 square feet of interior space, a two-car front-load garage plus 2 driveway spaces and the added security of a gated community. Instantly appealing, from the exterior portico to the gracious interior spiral staircase, this beautiful four-bedroom, four-and-a-half-bath home offers every amenity for comfortable living. The entry level leads to a generously sized room with a gas fireplace and en suite bathroom that can double as a guest room, family room, workout room, or office, depending on your needs. Large windows provide an abundance of natural light, while a French door offers access to the covered patio for outdoor grilling and entertaining. The convenient laundry room includes a full-size washer and dryer, as well as a storage closet. The open main level, with nine-foot ceilings, features a defined space for formal dining while remaining open to the living area, which includes bay windows and built-in bookcases. Classic black granite and white cabinetry in the chef’s kitchen are complemented by a cozy breakfast bay and a family room beyond with Juliet balconies. One level above is the exquisite owner’s suite, featuring 20-foot cathedral ceilings, a very large spa-like bathroom with an oversized soaking tub, separate shower, separate water closet, double vanities, and his-and-hers closets. A second spacious bedroom on the same level also includes an en suite bathroom. The second upper level offers a finished bedroom, an en suite bathroom, generous closet space, and a storage room under the eaves.
Property Features
Property Type: Residential - Townhouse
Basement: Yes
Basement: Daylight, Full, Connecting Stairway
Cooling: Central A/C
Fireplaces: 1
Fuel Type: Natural Gas
Garage: 2
Heating: Central
Home Style: Colonial
Stories: 4.0
Taxes: $0
Year Built: 2004
Feature Descriptions
Additional Structures: Above Grade, Below Grade
Community Amenities: Gated Community
Condo/Coop Fee: $700.00/Monthly
Exterior: Brick, Brick Front
Parking Notes: 2 Total Parking Spaces
Pet Restrictions: No Pet Restrictions
Sewer: Public Sewer
SQFT Above Finished: 3126
SQFT Total Finished: 3126
Structure Type: Interior Row/Townhouse
Total Garage/Parking Spaces: 2
Water: Public
Local Schools
High School: MARSHALL
Middle School: KILMER
Elementary School: WESTGATE
School District: FAIRFAX COUNTY PUBLIC SCHOOLS
Listed By / Shown By
Listed By
Agency Name: Long & Foster Real Estate, Inc.
Agency Phone: 7037901990
Shown By
Agent Name: Ruth DeLong
Agent Phone: (434) 987-8783
Agency Title: Montague Miller & Co. Realtors

Estimate Your Payment
Estimated Payment
$ 2,831.89 per month $2,503.76 Principal & Interest $0.00 Property Tax (data not provided by mls) $328.13 Homeowner's InsuranceChange Payment Information
Privacy Policy / DMCA Notice / ADA Accessibility


This site is hosted, designed and copyright
© 1994 - 2026 by
Delta Media Group, Inc. -- Patent Pending --
Agency License Information: Montague, Miller & Co. is licensed in the state of Virginia.
7717 Spoleto Lane | MLS# VAFX2340524
This townhouse located at 7717 Spoleto Lane, McLean, VA 22102 is currently listed for sale with an asking price of $1,125,000. This property was built in 2004 and has 4 bedrooms and 4 full and 1 partial baths with 3126 sq. ft. Spoleto Lane is located in the MCLEAN PLACE TOWNHOME subdivision within the FAIRFAX COUNTY PUBLIC SCHOOLS school district. Search MCLEAN PLACE TOWNHOME real estate on rdelong.montaguemiller.com today.