
Ruth DeLong
(434) 987-8783
(434) 987-8783
BEDS5
BATHS4 full
SQUARE FEET4,158
MLS#VAFQ2024588
STATUSACTIVE
PROPERTY TYPEResidential - Single Family
SUBDIVISIONWOODED RUN ESTATES
SCHOOLFAUQUIER COUNTY PUBLIC SCHOOLS
Property Description
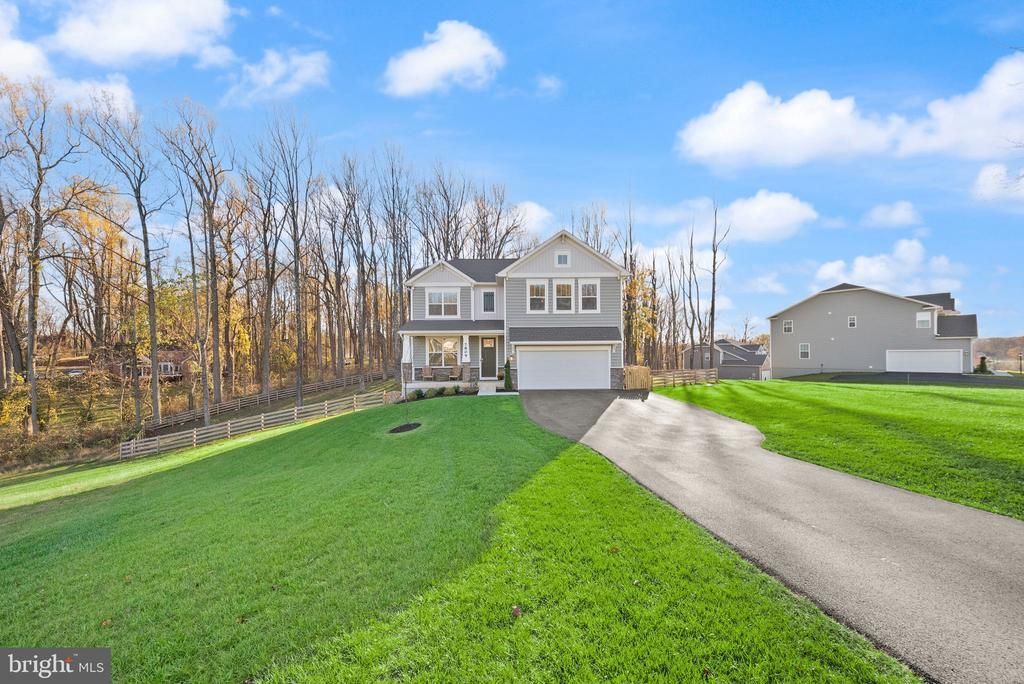
Exceptional Privacy on Nearly an Acre in Wooded Run Estates! Beautifully maintained 5-bedroom, 4-full-bath home situated on a stunning .93-acre wooded lot in desirable Broad Run! Offering high-end finishes throughout, this spacious home features a versatile main-level bedroom and full bathroom, ideal for guests or multigenerational living. The upper level boasts generously sized bedrooms, two full bathrooms, and an oversized loft perfect for an additional living area, home office, or media room. The expansive finished lower level offers a large recreation room, additional bedroom, and full bathroom—ideal for entertaining or extended family. Enjoy the outdoors on the spacious Trex deck overlooking a large, fenced backyard surrounded by mature trees for exceptional privacy. Meticulously maintained with beautiful finishes, flexible living spaces, and an incredible private setting—this home truly has it all! Don't miss out on this GEM!!!
Property Features
Property Type: Residential - Single Family
Basement: Yes
Basement: Daylight, Full, Fully Finished, Improved
Cooling: Central A/C
Fireplaces: 1
Fuel Type: Electric
Garage: 2
Heating: Central
Home Style: Craftsman
Lot Size: 0.93 Acres
Stories: 3.0
Taxes: $7,446
Year Built: 2024
Feature Descriptions
Additional Structures: Above Grade, Below Grade
Exterior: HardiPlank Type
Fencing: Rear
Fireplace: Electric
HOA Fee: $75.00/Monthly
Interior: Kitchen - Gourmet, Kitchen - Island, Upgraded Countertops, Walk-in Closet(s), Window Treatments, Family Room Off Kitchen
Lot: Backs to Trees
Lot Dimensions: 0.93 Acre(S)
Parking Notes: 2 Total Parking Spaces
Sewer: On Site Septic
Special View Info: Trees/Woods
SQFT Above Finished: 2808
SQFT Below Finished: 1350
SQFT Total Finished: 4158
Structure Type: Detached
Total Garage/Parking Spaces: 2
Water: Public
Local Schools
School District: FAUQUIER COUNTY PUBLIC SCHOOLS
Listed By / Shown By
Listed By
Agency Name: Berkshire Hathaway HomeServices PenFed Realty
Agency Phone: 7033966000
Shown By
Agent Name: Ruth DeLong
Agent Phone: (434) 987-8783
Agency Title: Montague Miller & Co. Realtors

Estimate Your Payment
Estimated Payment
$ 2,946.42 per month $2,056.42 Principal & Interest $620.50 Property Tax $269.50 Homeowner's InsuranceChange Payment Information
Privacy Policy / DMCA Notice / ADA Accessibility


This site is hosted, designed and copyright
© 1994 - 2026 by
Delta Media Group, Inc. -- Patent Pending --
Agency License Information: Montague, Miller & Co. is licensed in the state of Virginia.
7809 Holston Lane | MLS# VAFQ2024588
This single family home located at 7809 Holston Lane , Broad Run, VA 20137 is currently listed for sale with an asking price of $924,000. This property was built in 2024 and has 5 bedrooms and 4 full baths with 4158 sq. ft. Holston Lane is located in the WOODED RUN ESTATES subdivision within the FAUQUIER COUNTY PUBLIC SCHOOLS school district. Search WOODED RUN ESTATES real estate on rdelong.montaguemiller.com today.