
Ruth DeLong
(434) 987-8783
(434) 987-8783
BEDS4
BATHS3 full 1 partial
SQUARE FEET2,159
MLS#VAPW2130332
STATUSACTIVE
PROPERTY TYPEResidential - Townhouse
SUBDIVISIONMADISON CRESCENT
SCHOOLPRINCE WILLIAM COUNTY PUBLIC SCHOOLS
Property Description
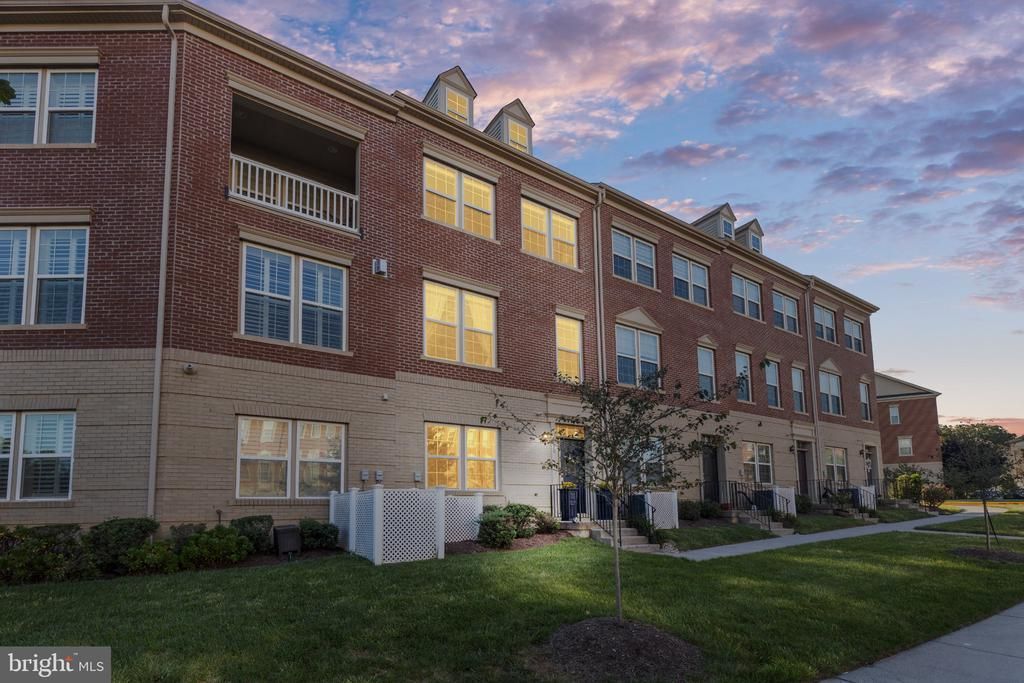
COMING SOON IN MADISON CRESCENT! Beautifully updated and meticulously maintained, this spacious Madison Crescent townhome offers approximately 2,159 finished square feet, four bedrooms, three full baths, one half bath and parking for four vehicles—including a two-car side-by-side garage and two driveway spaces. The bright, open main level features hardwood floors, crown molding and a beautifully updated kitchen with a large center island, new quartz countertops and backsplash, stainless steel appliances, a new stovetop and a new refrigerator. The adjoining living and dining areas provide an easy flow for everyday living and entertaining, while the private balcony offers a wonderful setting for morning coffee or evening relaxation. Upstairs, the generous primary suite features two walk-in closets and a beautifully remodeled private bathroom. Two additional bedrooms, another full bath and a conveniently located laundry closet with newly installed cabinetry complete the upper level. The finished lower level provides exceptional flexibility as a fourth bedroom, guest suite, private office or recreation space. This versatile room includes a door, large windows and convenient access to an adjacent full bathroom. Thoughtful improvements continue throughout the home, including a beautifully remodeled powder room, additional pantry shelving, a painted and refinished front entrance door with new locks, freshly painted garage walls and a professionally installed, high-performance polyaspartic garage floor coating. Situated just steps from the dining, retail and community events at Madison Crescent, this home delivers an exceptional combination of space, style and convenience. Wegmans and The Shops at Stonewall are only minutes away, along with the extensive shopping, dining and entertainment options at Virginia Gateway. Haymarket Village Center—featuring Walmart, Kohl’s and additional everyday conveniences—is also nearby. Enjoy convenient access to I-66, Routes 15 and 29, downtown Haymarket, Jiffy Lube Live, movie theaters and the area’s popular wineries and breweries. The home is approximately 15 miles from Manassas Regional Airport, approximately 21 miles from Washington Dulles International Airport and roughly 35–40 miles from Washington, D.C. Beautifully updated, move-in ready and ideally located—7870 Crescent Park Drive offers the space, finishes and conveniences that make your perfect home.
Property Features
Property Type: Residential - Townhouse
Cooling: Heat Pump(s)
Fuel Type: Electric
Garage: 2
Heating: Forced Air
Home Style: Traditional
Lot Size: 0.03 Acres
Stories: 3.0
Taxes: $5,302
Year Built: 2018
Feature Descriptions
Additional Structures: Above Grade, Below Grade
Days on Site: 7
Exterior: Combination
HOA Fee: $217.89/Monthly
Lot Dimensions: 0.03 Acre(S)
Parking Notes: 2 Total Parking Spaces
Pet Restrictions: No Pet Restrictions
Sewer: Public Septic
SQFT Above Finished: 1760
SQFT Below Finished: 399
SQFT Total Finished: 2159
Structure Type: Interior Row/Townhouse
Total Garage/Parking Spaces: 2
Water: Community
Local Schools
School District: PRINCE WILLIAM COUNTY PUBLIC SCHOOLS
Listed By / Shown By
Listed By
Agency Name: Pearson Smith Realty LLC
Agency Phone: 5713861075
Shown By
Agent Name: Ruth DeLong
Agent Phone: (434) 987-8783
Agency Title: Montague Miller & Co. Realtors

Estimate Your Payment
Estimated Payment
$ 1,977.35 per month $1,357.60 Principal & Interest $441.83 Property Tax $177.92 Homeowner's InsuranceChange Payment Information
Privacy Policy / DMCA Notice / ADA Accessibility


This site is hosted, designed and copyright
© 1994 - 2026 by
Delta Media Group, Inc. -- Patent Pending --
Agency License Information: Montague, Miller & Co. is licensed in the state of Virginia.
7870 Crescent Park Drive | MLS# VAPW2130332
This townhouse located at 7870 Crescent Park Drive, Gainesville, VA 20155 is currently listed for sale with an asking price of $609,999. This property was built in 2018 and has 4 bedrooms and 3 full and 1 partial baths with 2159 sq. ft. Crescent Park Drive is located in the MADISON CRESCENT subdivision within the PRINCE WILLIAM COUNTY PUBLIC SCHOOLS school district. Search MADISON CRESCENT real estate on rdelong.montaguemiller.com today.