
Ruth DeLong
(434) 987-8783
(434) 987-8783
BEDS5
BATHS3 full 1 partial
SQUARE FEET4,144
MLS#VAST2054550
STATUSACTIVE
PROPERTY TYPEResidential - Single Family
SUBDIVISIONWINDSOR FOREST
SCHOOLSTAFFORD COUNTY PUBLIC SCHOOLS
Property Description
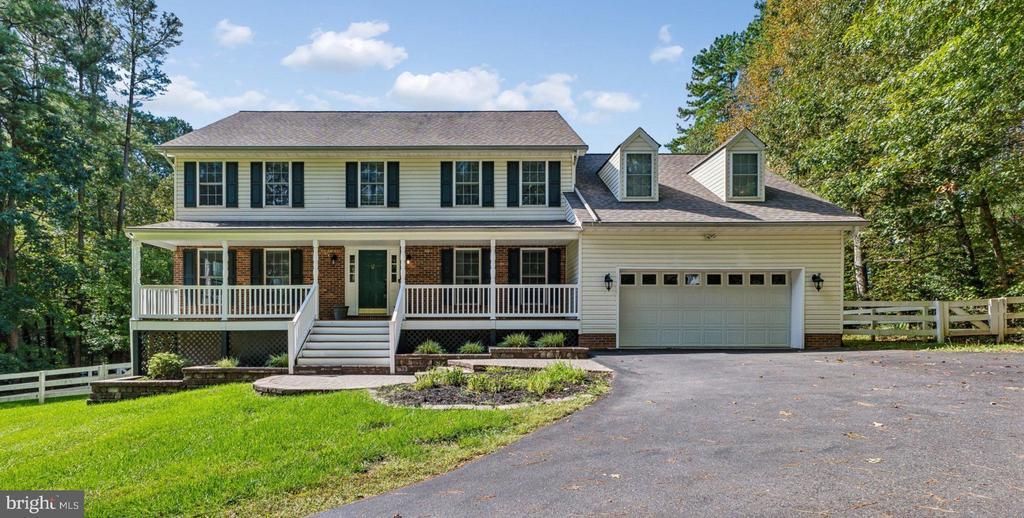
Welcome to this charming single-family home. Enjoy the tranquility and privacy of the 3.08 acres, along with the versatility of the 2-stall barn which is ample grounds for equestrian or hobby-farm possibilities ideal for horses, goats, chickens, or just a mini farm. An oversized driveway welcomes you to this maintained property, featuring a 2-car attached garage, additional detached garage great for yard equipment, a split rail fence, and lovely stone walkway leading to the composite front porch. Step inside to a 2-story foyer and a thoughtfully designed 3-level floor plan offering 5 bedrooms and 3.5 baths. Beautiful hardwood floors flow through much of the main level. The main level has a spacious chef’s kitchen featuring gas cooking, stainless steel appliances, granite countertops, ceramic tile flooring, and a convenient peninsula. Just off the kitchen is the breakfast room leading to the step-down sunlit family room with fireplace. The main level also offers a spacious office, living room and formal dining room accented by crown molding and chair rail—perfect for entertaining and everyday gatherings. Upstairs, the generously sized primary suite provides a relaxing retreat and included brand new carpeting, walk-in closets and a recently updated primary bath featuring dual vanities, upgraded ceramic tile, a large soaking tub, and walk-in shower with new glass door. Additional nicely sized bedrooms all have new carpeting as well. Included in the upstairs is an additional full bath with fresh marble top and updated fixtures. The finished walk-out lower level expands the living space with new carpet, ceramic tile, a recreation room, wood pellet stove, den/5th bedroom, full bath, and wet bar complete with granite counter, beverage cooler and stainless-steel sink. An expansive unfinished area provides storage and flexibility for future use. Outside the rear yard you can enjoy an expansive stone patio with views of the 20x24 stable with upper loft/water/electricity, pastures, chicken coop, raised beds, and so much more. The home was freshly painted, new carpet installed, new fixtures, updated primary bath, the roof is from 2016, the tankless water heater is about 3 years old and hvac is about 2 years old. Some additional features include a Generac generator and radon system. The current loan on the home is a VA assumable loan and offers a very nice rate. With its welcoming porch, extensive updates, multiple garages, finished lower level, and peaceful acreage, this lovely Windsor Forest property offers a rare opportunity to enjoy space, privacy, and country-inspired living with everyday conveniences
Property Features
Property Type: Residential - Single Family
Basement: Yes
Basement: Full, Improved, Interior Access, Outside Entrance, Partially Finished, Shelving, Space For Rooms, Walkout Level, Windows, Daylight, Partial
Cooling: Ceiling Fan(s), Central A/C
Fireplaces: 1
Fuel Type: Electric
Garage: 3
Heating: Heat Pump(s)
Home Style: Colonial
Lot Size: 3.08 Acres
Roof Type: Architectural Shingle
Stories: 3.0
Taxes: $6,912
Year Built: 1997
Feature Descriptions
Additional Structures: Above Grade, Below Grade
Appliances: Dishwasher, Disposal, Dryer, Icemaker, Refrigerator, Stove, Washer, Water Heater - Tankless
Exterior: Vinyl Siding, Brick
Exterior: Extensive Hardscape, Exterior Lighting
Flooring: Carpet, Ceramic Tile, Hardwood
HOA Fee: $66.00/Annually
Horse Amenities: Horses Allowed, Paddock, Stable(s)
Interior: Attic, Bar, Bathroom - Soaking Tub, Bathroom - Stall Shower, Bathroom - Tub Shower, Bathroom - Walk-In Shower, Breakfast Area, Carpet, Ceiling Fan(s), Combination Kitchen/Living, Crown Moldings, Dining Area, Family Room Off Kitchen, Floor Plan - Traditional, Formal/Separate Dining Room, Kitchen - Eat-In, Kitchen - Table Space, Pantry, Primary Bath(s), Recessed Lighting, Upgraded Countertops, Water Treat System, Wet/Dry Bar, Wood Floors
Lot Dimensions: 3.08 Acre(S)
Parking Notes: 7 Total Parking Spaces
Rooms: Living Room, Dining Room, Primary Bedroom, Bedroom 2,Bedroom 3,Bedroom 4,Kitchen, Family Room, Den, Basement, Foyer, Breakfast Room, Laundry, Mud Room, Office, Recreation Room, Utility Room, Bathroom 2,Primary Bathroom, Full Bath, Half Bath
Sewer: Septic = # of BR
SQFT Above Finished: 2896
SQFT Below Finished: 1248
SQFT Total Finished: 4144
Structure Type: Detached
Total Garage/Parking Spaces: 7
Water: Well
Local Schools
School District: STAFFORD COUNTY PUBLIC SCHOOLS
Listed By / Shown By
Listed By
Agency Name: CENTURY 21 New Millennium
Agency Phone: 7034919570
Shown By
Agent Name: Ruth DeLong
Agent Phone: (434) 987-8783
Agency Title: Montague Miller & Co. Realtors

Estimate Your Payment
Estimated Payment
$ 2,740.57 per month $1,913.76 Principal & Interest $576.00 Property Tax $250.80 Homeowner's InsuranceChange Payment Information
Privacy Policy / DMCA Notice / ADA Accessibility


This site is hosted, designed and copyright
© 1994 - 2026 by
Delta Media Group, Inc. -- Patent Pending --
Agency License Information: Montague, Miller & Co. is licensed in the state of Virginia.
8 Wilderness Court | MLS# VAST2054550
This single family home located at 8 Wilderness Court, Stafford, VA 22556 is currently listed for sale with an asking price of $859,900. This property was built in 1997 and has 5 bedrooms and 3 full and 1 partial baths with 4144 sq. ft. Wilderness Court is located in the WINDSOR FOREST subdivision within the STAFFORD COUNTY PUBLIC SCHOOLS school district. Search WINDSOR FOREST real estate on rdelong.montaguemiller.com today.