
Ruth DeLong
(434) 987-8783
(434) 987-8783
BEDS5
BATHS4 full 1 partial
SQUARE FEET3,576
MLS#VAFX2343152
STATUSACTIVE
PROPERTY TYPEResidential - Single Family
SUBDIVISIONWOODLAWN TERRACE
SCHOOLFAIRFAX COUNTY PUBLIC SCHOOLS
Property Description
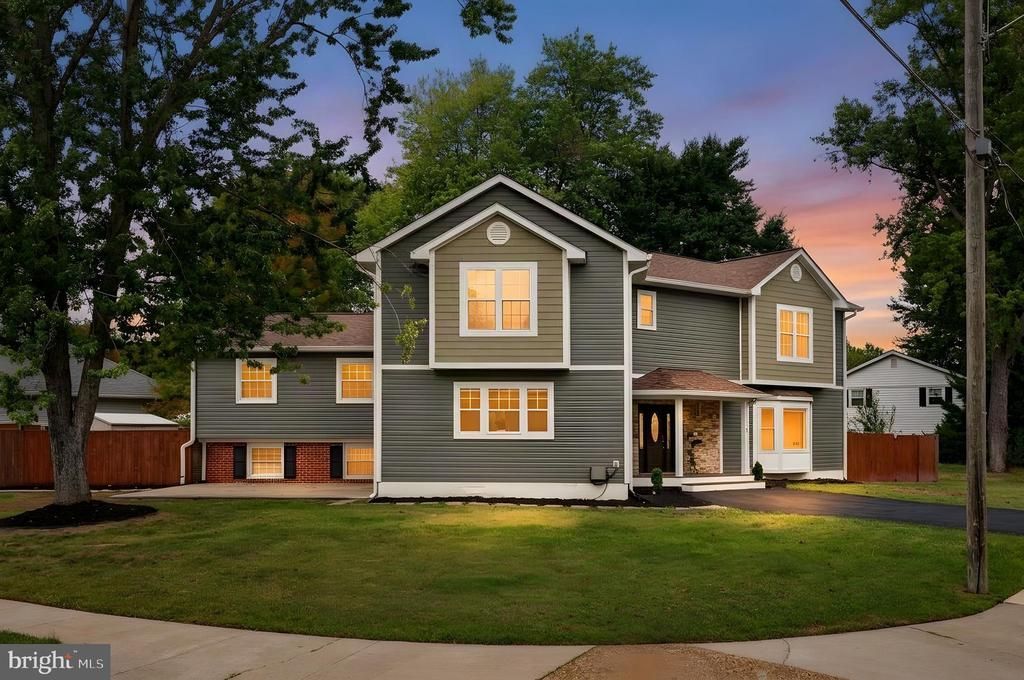
New Price !!!! This exquisite split-level home in Woodlawn Terrace offers a harmonious blend of luxury and comfort. Approximately 75% of this house was built just on 2023. With 5 spacious bedrooms and 4.5 beautifully appointed bathrooms, this residence is designed for both relaxation and entertaining. The heart of the home features an open floor plan, highlighted by crown moldings and luxury vinyl plank flooring, creating an inviting atmosphere. The gourmet kitchen boasts upgraded countertops, a large island, and stainless steel appliances, perfect for culinary enthusiasts. Step outside to enjoy the corner lot, complete with exterior lighting and sidewalks, enhancing the outdoor experience. The full basement provides ample storage and potential for customization. Recent renovations in 2023 ensure that this home is in excellent condition, ready for you to move in and make it your own. With a driveway accommodating two vehicles and additional off-street parking, convenience is at your fingertips. Experience a lifestyle of elegance and comfort in this stunning property.
Property Features
Property Type: Residential - Single Family
Basement: Yes
Basement: Full
Cooling: Central A/C
Fuel Type: Natural Gas, Electric
Heating: Forced Air
Home Style: Split Level
Lot Size: 0.27 Acres
Roof Type: Shingle
Stories: 4.0
Taxes: $10,813
Year Built: 1964
Feature Descriptions
Additional Structures: Above Grade, Below Grade
Appliances: Cooktop, Dishwasher, Disposal, Dryer, Exhaust Fan, Extra Refrigerator/Freezer, Icemaker, Oven/Range - Gas, Refrigerator, Stainless Steel Appliances, Washer, Water Heater
Exterior: Frame, Vinyl Siding
Exterior: Exterior Lighting, Sidewalks
Fencing: Fully, Rear, Wood
Flooring: Luxury Vinyl Plank, Hardwood
Interior: 2nd Kitchen, Combination Dining/Living, Crown Moldings, Floor Plan - Open, Kitchen - Island, Recessed Lighting, Upgraded Countertops, Walk-in Closet(s), Window Treatments, Wood Floors
Lot: Corner
Lot Dimensions: 0.27 Acre(S)
Parking Features: Asphalt Driveway
Parking Notes: 2 Total Parking Spaces
Sewer: Public Sewer
SQFT Above Finished: 3151
SQFT Below Finished: 425
SQFT Total Finished: 3576
Structure Type: Detached
Total Garage/Parking Spaces: 2
Water: Public
Local Schools
High School: MOUNT VERNON
Middle School: WHITMAN
Elementary School: WOODLAWN
School District: FAIRFAX COUNTY PUBLIC SCHOOLS
Listed By / Shown By
Listed By
Agency Name: Samson Properties
Agency Phone: 7033788810
Shown By
Agent Name: Ruth DeLong
Agent Phone: (434) 987-8783
Agency Title: Montague Miller & Co. Realtors

Estimate Your Payment
Estimated Payment
$ 3,164.08 per month $2,000.78 Principal & Interest $901.08 Property Tax $262.21 Homeowner's InsuranceChange Payment Information
Privacy Policy / DMCA Notice / ADA Accessibility


This site is hosted, designed and copyright
© 1994 - 2026 by
Delta Media Group, Inc. -- Patent Pending --
Agency License Information: Montague, Miller & Co. is licensed in the state of Virginia.
8004 Frye Road | MLS# VAFX2343152
This single family home located at 8004 Frye Road, Alexandria, VA 22309 is currently listed for sale with an asking price of $899,000. This property was built in 1964 and has 5 bedrooms and 4 full and 1 partial baths with 3576 sq. ft. Frye Road is located in the WOODLAWN TERRACE subdivision within the FAIRFAX COUNTY PUBLIC SCHOOLS school district. Search WOODLAWN TERRACE real estate on rdelong.montaguemiller.com today.