
Ruth DeLong
(434) 987-8783
(434) 987-8783
BEDS4
BATHS5 full 2 partial
SQUARE FEET3,581
MLS#683883
STATUSActive
PROPERTY TYPEResidential - Single Family
Property Description
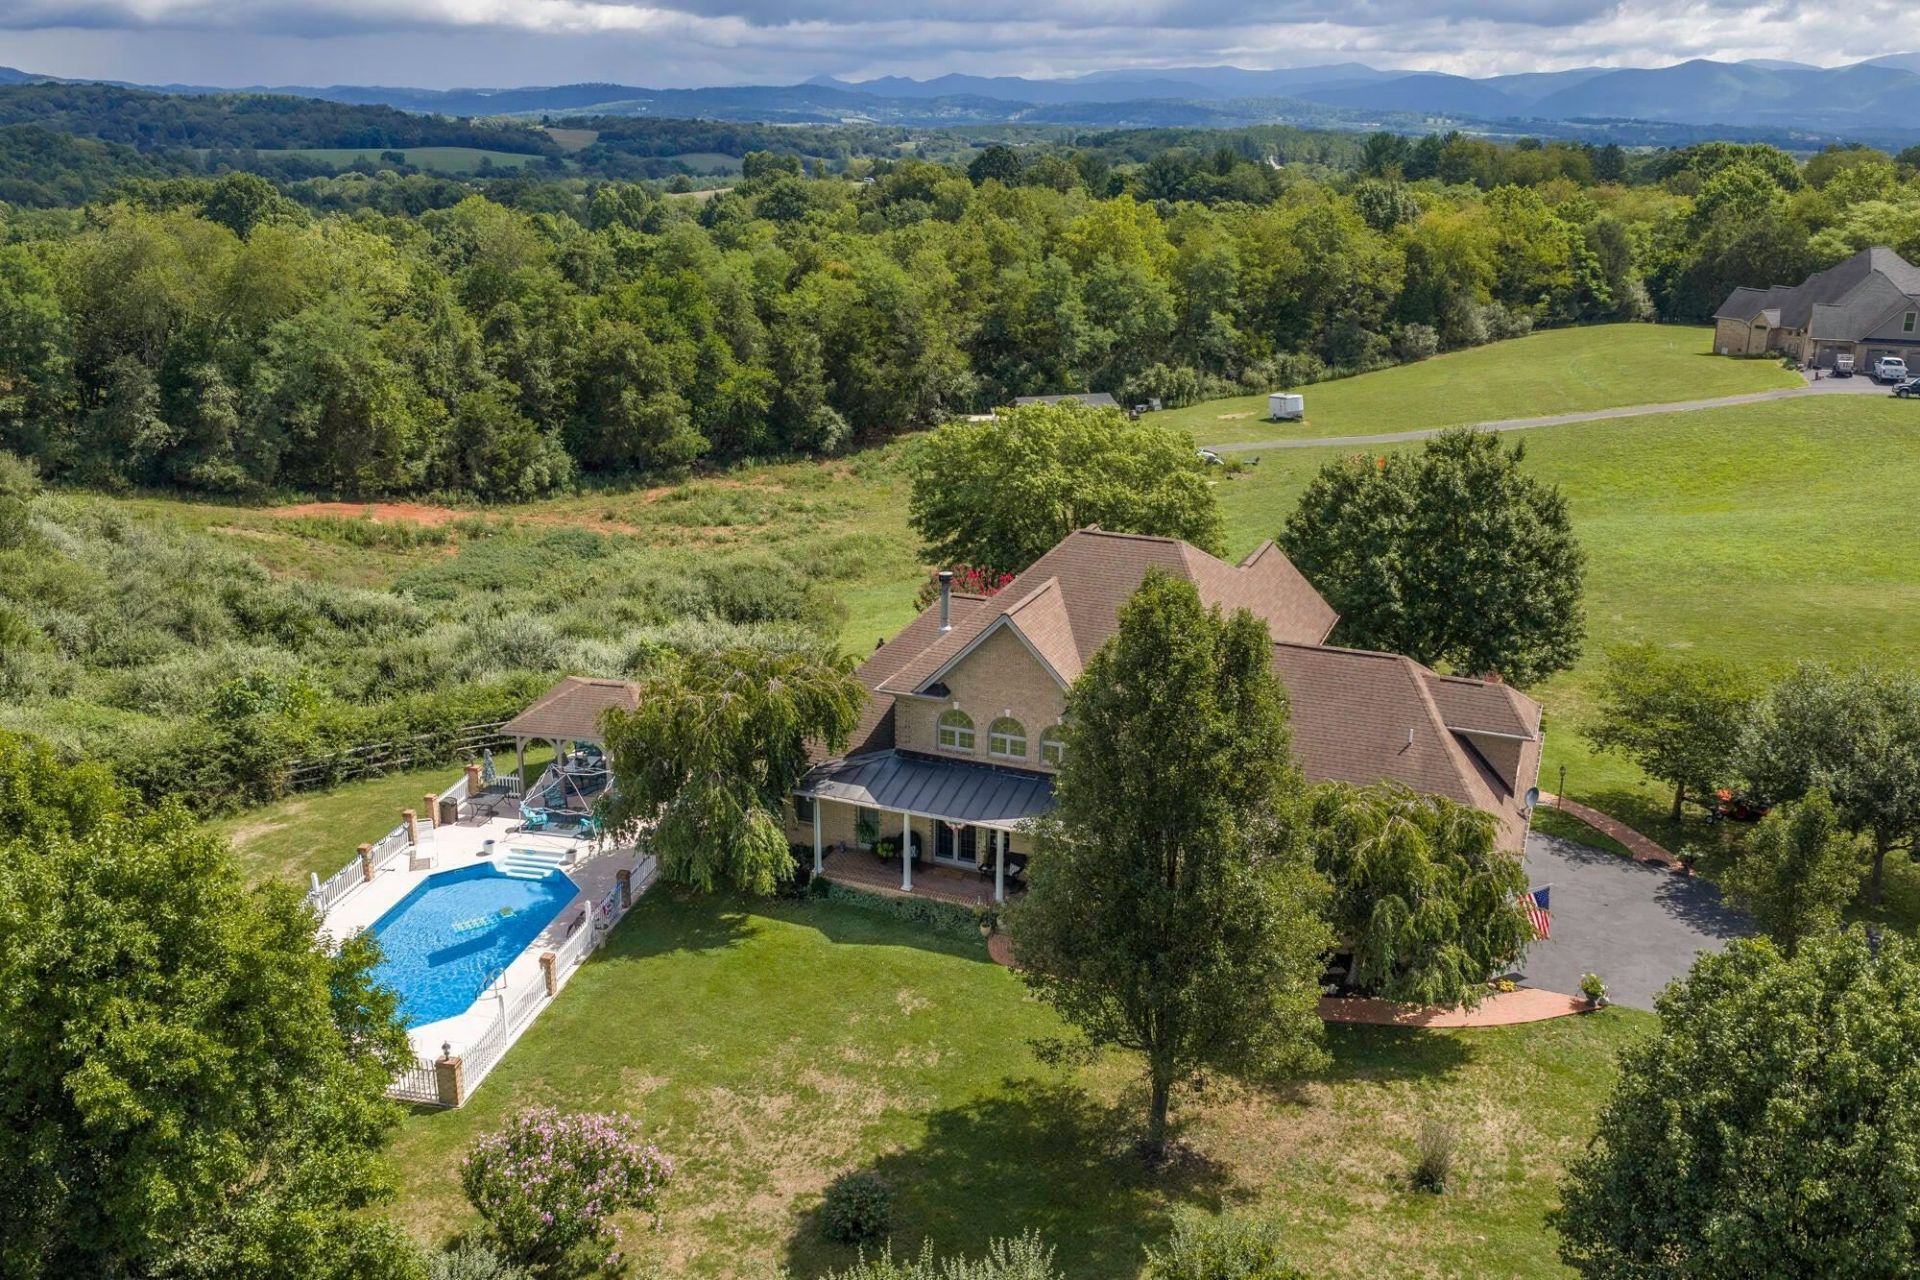
Make your way down this tree-line paved entrance to the elegant two-story brick farmhouse with twin gables situated on 5+ open acres just 2 miles from Lexington city limits. The main level features a fabulous chef's kitchen with a large adjoining pantry, formal dining room, private study, and an enormous primary suite with beautiful tray ceilings in both the bedroom and bath. Upstairs, you will find a curved balcony overlooking the elegant interiors below. 3 bedrooms and a bonus room for entertainment or additional family space. Outside, expansive copper roof covered porches span the front and rear of the home, providing wonderful spaces to enjoy the peaceful, majestic setting. The property also features an in-ground pool with a dedicated changing area and half bath, creating an inviting retreat for entertaining and summer enjoyment. Just a 5 minute drive from historic downtown Lexington, Washington and Lee University and Virginia Military Institute's campuses.
Property Features
Property Type: Residential - Single Family
Cooling: Central AC, Heat Pump
Garage: 2
Heating: Electric, Forced Air, Propane
Lot Size: 5.06 Acres
Stories: 2.0
Taxes: $4,983
Year Built: 2005
Feature Descriptions
Basement: Yes
Days on Site: 4
Foundation: Concrete Slab
Lot Dimensions: 5.06 Acre(s)
Sewer: Septic Tank
Water: Individual Well
Room Sizes
Bedroom: 12x13
Bedroom: 12x13
Dining Room: 12x16
Family Room: 20
Foyer: 8x6
Kitchen: 13x14
Living Room: 12x13
Primary Bedroom: 14x20
Primary Bedroom: 12x14
Utility Room: 8x9
Bonus Room: 14x17
Local Schools
High School: Rockbridge
Middle School: Maury River
Elementary School: Central (Rockbridge)
Listed By / Shown By
Listed By
Agency Name: LEXINGTON REAL ESTATE CONNECTION
Agency Phone: 540-463-2016
Shown By
Agent Name: Ruth DeLong
Agent Phone: (434) 987-8783
Agency Title: Montague Miller & Co. Realtors

Estimate Your Payment
Estimated Payment
$ 3,234.55 per month $2,492.63 Principal & Interest $415.25 Property Tax $326.67 Homeowner's InsuranceChange Payment Information
Privacy Policy / DMCA Notice / ADA Accessibility


This site is hosted, designed and copyright
© 1994 - 2026 by
Delta Media Group, Inc. -- Patent Pending --
Agency License Information: Montague, Miller & Co. is licensed in the state of Virginia.
802 Borden Rd | MLS# 683883
This single family home located at 802 Borden Rd, Lexington, VA 24450 is currently listed for sale with an asking price of $1,120,000. This property was built in 2005 and has 4 bedrooms and 5 full and 2 partial baths with 3581 sq. ft. Search Lexington real estate on rdelong.montaguemiller.com today.