
Ruth DeLong
(434) 987-8783
(434) 987-8783
BEDS3
BATHS2 full 1 partial
SQUARE FEET1,540
MLS#VAFX2341178
STATUSACTIVE
PROPERTY TYPERental - Townhouse
SUBDIVISIONBETHELEN WOODS
SCHOOLFAIRFAX COUNTY PUBLIC SCHOOLS
Property Description
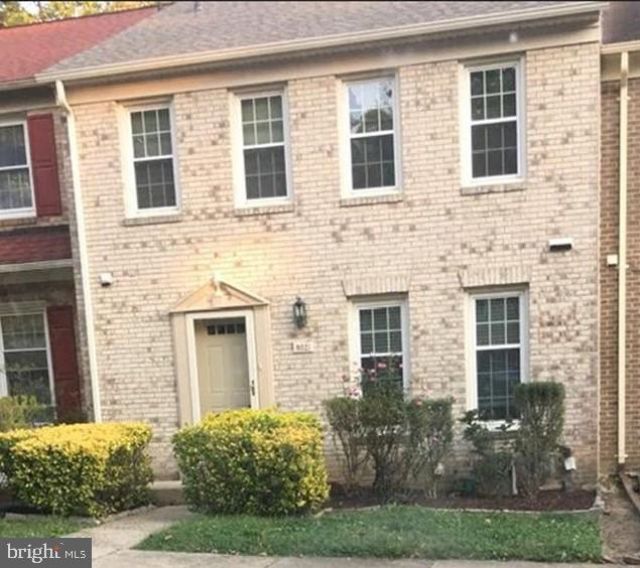
Spacious 3-level brick townhouse in Springfield featuring 3 bedrooms and 2.5 bathrooms, a traditional floor plan, and updates throughout. The main level offers a welcoming combination living and dining area with recessed lighting, a ceiling fan, and direct access to a large deck overlooking trees, perfect for relaxing or entertaining. A versatile den/study near the entrance features two windows that fill the space with natural light. A convenient powder room completes the main level. The upper level features a generously sized primary bedroom with an en-suite bathroom, along with two additional bedrooms and a second full bathroom. The lower level offers a spacious recreation room with access to a landscaped patio and fully fenced yard. An additional room provides excellent storage or flexible-use space, while a separate laundry room adds convenience. Two assigned parking spaces are included. No pets considered. Conveniently located less than 4 miles from the Franconia-Springfield Metro, with easy access to I-95 and the Fairfax County Parkway. Fairfax Connector bus service is less than 2 miles away. Minutes from the National Geospatial-Intelligence Agency (NGA) and approximately 5 miles from Fort Belvoir. Available 11/11/2026. Must see!
Property Features
Property Type: Rental - Townhouse
Basement: Yes
Basement: Daylight, Full
Cooling: Central A/C
Fireplaces: 1
Fuel Type: Natural Gas
Heating: Forced Air
Home Style: Colonial
Lot Size: 0.04 Acres
Stories: 3.0
Year Built: 1981
Feature Descriptions
Additional Structures: Above Grade, Below Grade
Appliances: Built-In Microwave, Dishwasher, Refrigerator, Oven/Range - Electric, Dryer, Washer
Community Amenities: Tennis Courts, Basketball Courts, Tot Lots/Playground, Dog Park
Days on Site: 5
Exterior: Concrete
Fencing: Fully
Fireplace: Wood
Flooring: Luxury Vinyl Plank
HOA Fee: $0.00/Monthly
Interior: Ceiling Fan(s)
Lot Dimensions: 0.04 Acre(S)
Parking Features: Parking Lot, Assigned
Rent Includes: Trash Removal
Sewer: Public Sewer
SQFT Above Finished: 1540
SQFT Total Finished: 1540
Structure Type: Interior Row/Townhouse
Total Garage/Parking Spaces: 2
Water: Public
Local Schools
High School: JOHN R. LEWIS
Middle School: KEY
Elementary School: SARATOGA
School District: FAIRFAX COUNTY PUBLIC SCHOOLS
Listed By / Shown By
Listed By
Agency Name: Circle Property Management
Agency Phone: 7033490144
Shown By
Agent Name: Ruth DeLong
Agent Phone: (434) 987-8783
Agency Title: Montague Miller & Co. Realtors

Privacy Policy / DMCA Notice / ADA Accessibility


This site is hosted, designed and copyright
© 1994 - 2026 by
Delta Media Group, Inc. -- Patent Pending --
Agency License Information: Montague, Miller & Co. is licensed in the state of Virginia.
8021 Bethelen Woods Lane | MLS# VAFX2341178
This property located at 8021 Bethelen Woods Lane, Springfield, VA 22153 is currently listed for rent with an asking price of $3,100 / Monthly. Bethelen Woods Lane is located within the FAIRFAX COUNTY PUBLIC SCHOOLS school district. Search Springfield real estate on rdelong.montaguemiller.com today.