
Ruth DeLong
(434) 987-8783
(434) 987-8783
BEDS4
BATHS3 full 1 partial
SQUARE FEET3,093
MLS#VALO2136332
STATUSACTIVE
PROPERTY TYPEResidential - Single Family
SUBDIVISIONMAYFAIR
SCHOOLLOUDOUN COUNTY PUBLIC SCHOOLS
Property Description
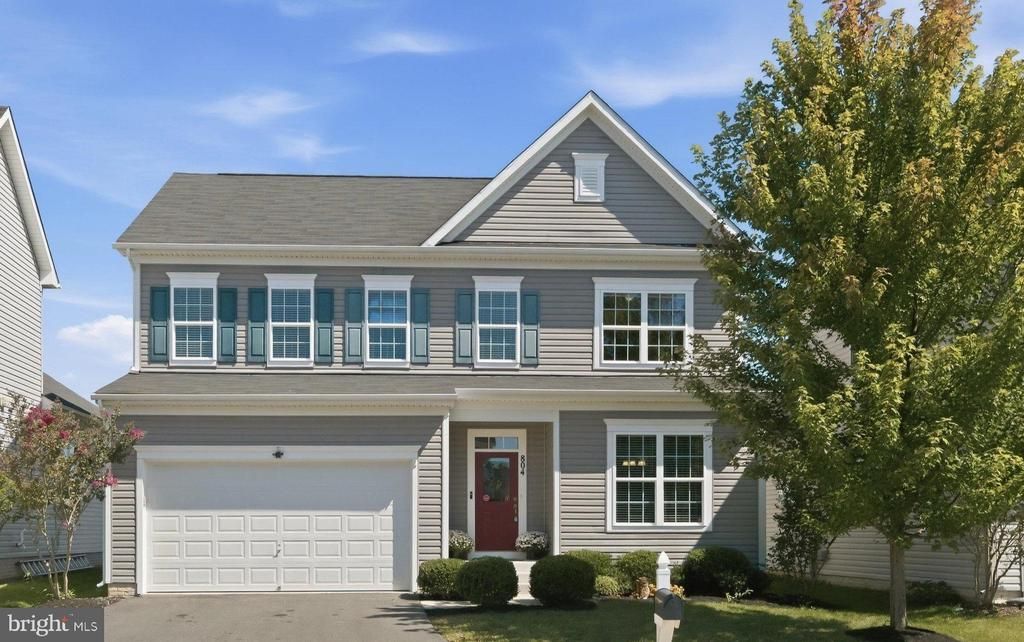
What better way to meet your new neighbors than over Halloween candy? Settle into 804 Mildenhall Court this fall and you could be handing out treats, getting to know the neighborhood, and enjoying your first holiday season here before the year is even over. Set on a cul-de-sac, this home offers comfortable living spaces with thoughtful flexibility throughout. The main level features a spacious kitchen with an eat-in area and generous pantry, opening to the family room for an easy flow between everyday living and entertaining. A separate dining room provides the perfect backdrop for dinners, celebrations, and holiday gatherings. Upstairs, the spacious primary suite offers a private retreat with dual walk-in closets and a private bath featuring a sizable shower. Three additional bedrooms and a full bath complete the upper level, while the lower level adds versatility with a recreation room and a private, flex space with an en-suite full bath. Perfect for guests, a home office, gym, media room, or private retreat, this space can easily adapt to your needs. The fenced backyard is an extension of the home, with a stamped concrete patio that sets the stage for outdoor dining, summer gatherings, or relaxing on crisp fall evenings. Mayfair is a fun, welcoming community where neighbors get out and enjoy the neighborhood together. With a vibrant social committee, Halloween is a highlight, with trick-or-treaters filling the streets and plenty of festive spirit, while the holidays bring even more opportunities to gather, celebrate, and get to know the people around you. Residents also enjoy walking trails, a pavilion, a playground, and a basketball/pickleball court. Just beyond the neighborhood, Purcellville offers the convenience of local restaurants, coffee shops, shopping, parks, trails (including the W&OD just minutes away), Franklin Park, and community events. With the rolling countryside that make Western Loudoun the heart of DC Wine Country, weekends will be planned with gatherings at vineyards, picking apples at orchards, and hiking and fishing the Blue Ridge Mountains and Shenandoah River. Route 7 makes it easy to connect to Leesburg, Ashburn, and the greater Northern Virginia area when you need to head beyond town, with D.C. being within an hour drive. 804 Mildenhall Court offers a comfortable home, a great backyard, and a community where there’s always something to look forward to—especially when the holidays roll around. Welcome home and welcome to western Loudoun! Updates Include: All carpet, interior paint, kitchen and back entry tile floors, water heater, fence, refrigerator, dishwasher, EV charger, and more
Property Features
Property Type: Residential - Single Family
Basement: Yes
Basement: Connecting Stairway, Daylight, Full, Full, Fully Finished, Heated, Improved, Interior Access, Sump Pump, Windows, Other
Cooling: Central A/C, Ceiling Fan(s), Programmable Thermostat
Fuel Type: Propane - Leased
Garage: 2
Heating: Forced Air, Programmable Thermostat
Home Style: Craftsman
Lot Size: 0.14 Acres
Roof Type: Architectural Shingle
Stories: 3.0
Taxes: $8,544
Year Built: 2017
Feature Descriptions
Additional Structures: Above Grade, Below Grade
Appliances: Built-In Microwave, Built-In Range, Dishwasher, Disposal, Exhaust Fan, Icemaker, Oven - Double, Oven - Wall, Oven/Range - Gas, Refrigerator, Water Dispenser, Water Heater
Community Amenities: Basketball Courts, Common Grounds, Jog/Walk Path, Pickleball Courts, Picnic Area, Tot Lots/Playground
Days on Site: 8
Exterior: Vinyl Siding
Fencing: Rear
Flooring: Hardwood, Ceramic Tile, Carpet
HOA Fee: $75.00/Monthly
Interior: Bathroom - Tub Shower, Bathroom - Stall Shower, Bathroom - Walk-In Shower, Breakfast Area, Butlers Pantry, Carpet, Ceiling Fan(s), Chair Railings, Crown Moldings, Family Room Off Kitchen, Floor Plan - Open, Formal/Separate Dining Room, Kitchen - Eat-In, Kitchen - Island, Kitchen - Table Space, Pantry, Recessed Lighting, Upgraded Countertops, Walk-in Closet(s), Window Treatments, Wood Floors, Other
Lot: Backs - Open Common Area, Cul-de-sac, Landscaping, No Thru Street
Lot Dimensions: 0.14 Acre(S)
Parking Notes: 4 Total Parking Spaces
Sewer: Public Sewer
SQFT Above Finished: 2240
SQFT Below Finished: 853
SQFT Total Finished: 3093
Structure Type: Detached
Total Garage/Parking Spaces: 4
Water: Public
Windows: Double Pane, Screens, Vinyl Clad
Local Schools
High School: WOODGROVE
Middle School: HARMONY
Elementary School: MOUNTAIN VIEW
School District: LOUDOUN COUNTY PUBLIC SCHOOLS
Listed By / Shown By
Listed By
Agency Name: Samson Properties
Agency Phone: 7033788810
Shown By
Agent Name: Ruth DeLong
Agent Phone: (434) 987-8783
Agency Title: Montague Miller & Co. Realtors

Estimate Your Payment
Estimated Payment
$ 2,788.72 per month $1,836.09 Principal & Interest $712.00 Property Tax $240.63 Homeowner's InsuranceChange Payment Information
Privacy Policy / DMCA Notice / ADA Accessibility


This site is hosted, designed and copyright
© 1994 - 2026 by
Delta Media Group, Inc. -- Patent Pending --
Agency License Information: Montague, Miller & Co. is licensed in the state of Virginia.
804 Mildenhall Court | MLS# VALO2136332
This single family home located at 804 Mildenhall Court, Purcellville, VA 20132 is currently listed for sale with an asking price of $825,000. This property was built in 2017 and has 4 bedrooms and 3 full and 1 partial baths with 3093 sq. ft. Mildenhall Court is located in the MAYFAIR subdivision within the LOUDOUN COUNTY PUBLIC SCHOOLS school district. Search MAYFAIR real estate on rdelong.montaguemiller.com today.