
Ruth DeLong
(434) 987-8783
(434) 987-8783
BEDS4
BATHS3 full
SQUARE FEET2,110
MLS#VAFQ2024636
STATUSACTIVE
PROPERTY TYPEResidential - Single Family
SUBDIVISIONKETTLE RUN FOREST
SCHOOLFAUQUIER COUNTY PUBLIC SCHOOLS
Property Description
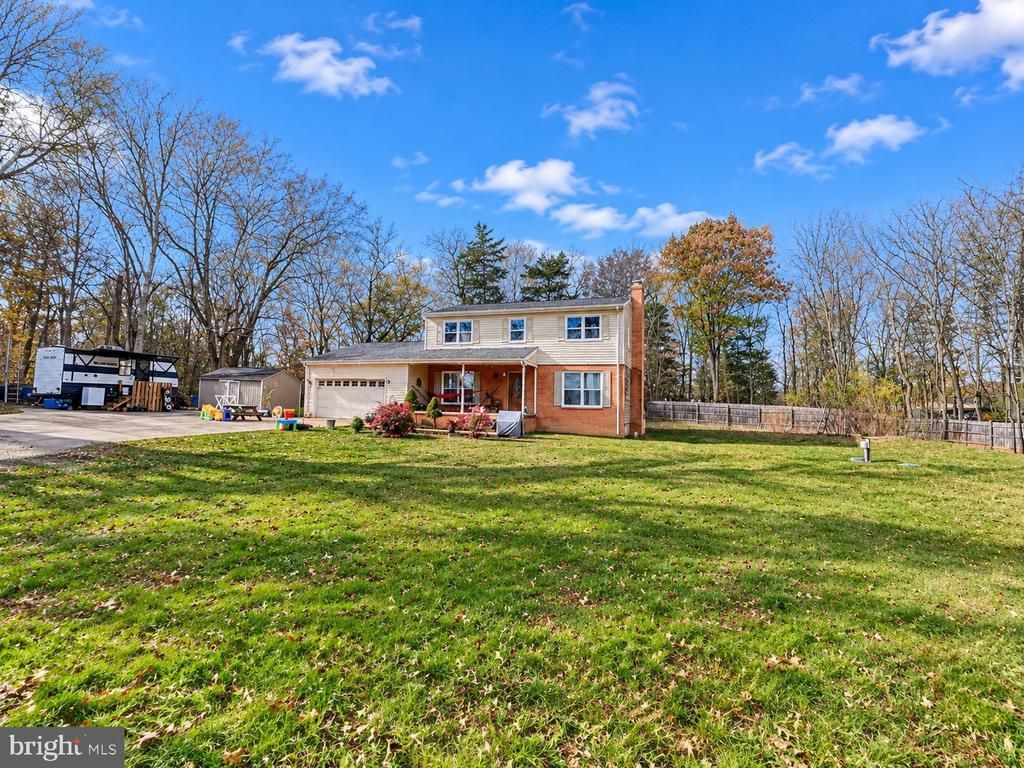
Priced to sell at its appraised value! Set on *2.05* acres in Catlett, this spacious 4-bedroom, 3-bath home offers a main-level office, full bath, updated kitchen, and separate living and family rooms, each with a fireplace. All four bedrooms and two full baths are upstairs, with hardwood beneath the carpet in two rooms. The kitchen and windows were updated about a year ago, and the septic system was replaced about two years ago. The home could use some TLC. Two sheds convey, and the in-ground pool is out of service. Convenient to Routes 28 and 29 and I-66.
Property Features
Property Type: Residential - Single Family
Cooling: Central A/C
Fireplaces: 2
Fuel Type: Electric
Garage: 2
Heating: Forced Air
Home Style: Colonial
Lot Size: 2.05 Acres
Roof Type: Asphalt
Stories: 2.0
Taxes: $4,463
Year Built: 1973
Feature Descriptions
Additional Structures: Above Grade, Below Grade
Appliances: Refrigerator, Stove, Stainless Steel Appliances, Microwave
Exterior: Brick, Vinyl Siding
Fencing: Wire
Flooring: Ceramic Tile, Hardwood
Interior: Bathroom - Tub Shower, Bathroom - Walk-In Shower, Ceiling Fan(s), Combination Kitchen/Dining, Family Room Off Kitchen
Location: Rural
Lot: Private, Trees/Wooded
Lot Dimensions: 2.05 Acre(S)
Number of Rooms: 8
Parking Features: Dirt Driveway
Parking Notes: 2 Total Parking Spaces
Rooms: Living Room, Kitchen, Family Room, Office
Sewer: Septic = # of BR
Special View Info: Pasture, Trees/Woods
SQFT Above Finished: 2110
SQFT Total Finished: 2110
Structure Type: Detached
Total Garage/Parking Spaces: 2
Water: Well
Wooded: Yes
Local Schools
High School: KETTLE RUN
Middle School: AUBURN
Elementary School: H. M. PEARSON
School District: FAUQUIER COUNTY PUBLIC SCHOOLS
Listed By / Shown By
Listed By
Agency Name: Orus Realty Inc
Agency Phone: 5713862272
Shown By
Agent Name: Ruth DeLong
Agent Phone: (434) 987-8783
Agency Title: Montague Miller & Co. Realtors

Estimate Your Payment
Estimated Payment
$ 1,826.88 per month $1,286.38 Principal & Interest $371.92 Property Tax $168.58 Homeowner's InsuranceChange Payment Information
Privacy Policy / DMCA Notice / ADA Accessibility


This site is hosted, designed and copyright
© 1994 - 2026 by
Delta Media Group, Inc. -- Patent Pending --
Agency License Information: Montague, Miller & Co. is licensed in the state of Virginia.
8068 Burwell Road | MLS# VAFQ2024636
This single family home located at 8068 Burwell Road , Catlett, VA 20119 is currently listed for sale with an asking price of $578,000. This property was built in 1973 and has 4 bedrooms and 3 full baths with 2110 sq. ft. Burwell Road is located in the KETTLE RUN FOREST subdivision within the FAUQUIER COUNTY PUBLIC SCHOOLS school district. Search KETTLE RUN FOREST real estate on rdelong.montaguemiller.com today.