
Ruth DeLong
(434) 987-8783
(434) 987-8783
BEDS2
BATHS1 full
SQUARE FEET692
MLS#VAAR2079896
STATUSACTIVE
PROPERTY TYPEResidential - Condominium
SUBDIVISIONPARK GLEN
SCHOOLARLINGTON COUNTY PUBLIC SCHOOLS
Property Description
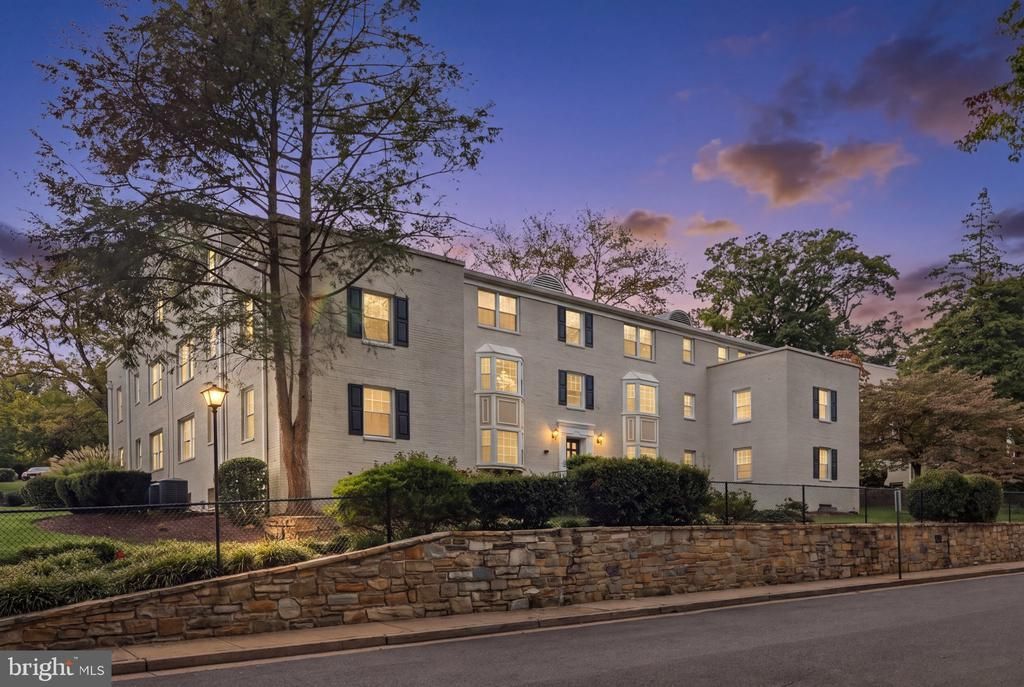
Welcome to this lovely and private corner-unit condo offering stylish updates and an unbeatable lifestyle! Freshly painted in 2026 with gorgeous new LVP flooring, this bright 2-bedroom, 1-bath home features a welcoming living room with bay window, abundant natural light, granite countertops, stainless steel appliances, and a separate dining area. The spacious primary bedroom offers two closets, while the beautifully appointed NEW BATHROOM features a tiled shower and ceramic tile flooring. Enjoy an outdoor community pool, dedicated parking, separate storage, and a bike room—all just steps from the Four Mile Run Trail and within walking distance of Glyn Carlin Park. Enjoy easy access to the Arlington Mill Community Center, nearby bus service, Shirlington’s popular restaurants and shopping, Ballston Metro, Pentagon City, Reagan National Airport & Washington, DC!
Property Features
Property Type: Residential - Condominium
Cooling: Ceiling Fan(s), Central A/C
Fuel Type: Electric
Heating: Central
Home Style: Colonial
Stories: 1.0
Taxes: $2,825
Year Built: 1947
Feature Descriptions
Additional Structures: Above Grade, Below Grade
Appliances: Built-In Microwave, Dishwasher, Disposal, Refrigerator, Icemaker, Stove
Community Amenities: Extra Storage, Jog/Walk Path, Laundry Facilities, Pool - Outdoor, Reserved/Assigned Parking
Condo/Coop Fee: $527.40/Monthly
Days on Site: 49
Exterior: Brick
Flooring: Ceramic Tile, Luxury Vinyl Plank
Interior: Ceiling Fan(s), Window Treatments, Bathroom - Soaking Tub, Combination Dining/Living, Entry Level Bedroom, Floor Plan - Traditional, Kitchen - Galley
Lot: Trees/Wooded
Pet Restrictions: Case by Case Basis
Sewer: Public Sewer
Special View Info: Street, Trees/Woods
SQFT Above Finished: 692
SQFT Total Finished: 692
Structure Type: Unit/Flat/Apartment
Water: Public
Windows: Bay/Bow
Wooded: Yes
Local Schools
High School: WASHINGTON-LIBERTY
Middle School: KENMORE
Elementary School: BARCROFT
School District: ARLINGTON COUNTY PUBLIC SCHOOLS
Listed By / Shown By
Listed By
Agency Name: KW Metro Center
Agency Phone: 7032246000
Shown By
Agent Name: Ruth DeLong
Agent Phone: (434) 987-8783
Agency Title: Montague Miller & Co. Realtors

Estimate Your Payment
Estimated Payment
$ 965.41 per month $645.41 Principal & Interest $235.42 Property Tax $84.58 Homeowner's InsuranceChange Payment Information
Privacy Policy / DMCA Notice / ADA Accessibility


This site is hosted, designed and copyright
© 1994 - 2026 by
Delta Media Group, Inc. -- Patent Pending --
Agency License Information: Montague, Miller & Co. is licensed in the state of Virginia.
808 S Arlington Mill Drive, Unit 9-101 | MLS# VAAR2079896
This condo located at 808 S Arlington Mill Drive, Unit 9-101, Arlington, VA 22204 is currently listed for sale with an asking price of $290,000. This property was built in 1947 and has 2 bedrooms and 1 full baths with 692 sq. ft. S Arlington Mill Drive, Unit 9-101 is located in the PARK GLEN subdivision within the ARLINGTON COUNTY PUBLIC SCHOOLS school district. Search PARK GLEN real estate on rdelong.montaguemiller.com today.