
Ruth DeLong
(434) 987-8783
(434) 987-8783
BEDS2
BATHS1 full
SQUARE FEET715
MLS#VAAR2080282
STATUSACTIVE
PROPERTY TYPEResidential - Condominium
SUBDIVISIONPARK GLEN
SCHOOLARLINGTON COUNTY PUBLIC SCHOOLS
Property Description
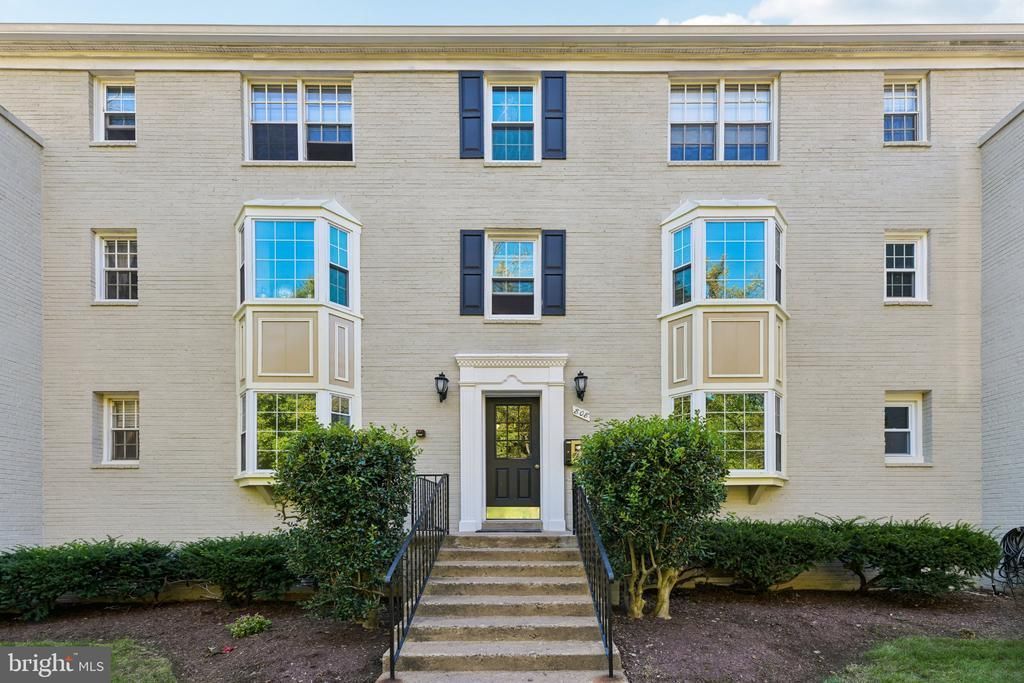
Discover an exceptional Park Glen condominium offering modern comfort and urban convenience at 808 S Arlington Mills Drive S #9-204. Newly updated kitchen and living room, fresh paint throughout. This spacious two-bedroom residence features new vinyl flooring, an elegant bay window, and granite countertops, creating a stylish and functional living space. Abundant natural light fills the home through generous windows, highlighting thoughtful amenities including secure building access, dedicated parking, permitted street parking, additional storage, and a communal bike room. Residents enjoy access to a community pool and nearby outdoor recreation, with Four Mile Run Trail, Glen Carlyn Park, and a dog park nearby. Conveniently located near bus stops, this home offers easy commuting to downtown Washington, Crystal City, the Pentagon, and a variety of shopping and dining destinations. Experience the vibrant lifestyle Park Glen has to offer.
Property Features
Property Type: Residential - Condominium
Cooling: Central A/C
Fuel Type: Electric
Heating: Forced Air
Home Style: Colonial
Stories: 1.0
Taxes: $3,060
Year Built: 1947
Feature Descriptions
Additional Structures: Above Grade, Below Grade
Appliances: Dishwasher, Freezer, Microwave, Oven/Range - Electric, Refrigerator
Building Name: PARK GLEN
Community Amenities: Swimming Pool
Condo/Coop Fee: $527.00/Unknown
Days on Site: 50
Exterior: Concrete
Flooring: Carpet, Ceramic Tile, Luxury Vinyl Plank
Interior: Floor Plan - Open, Kitchen - Galley
Parking Notes: 1 Total Parking Spaces
Pet Restrictions: No Pet Restrictions
Sewer: Public Sewer
SQFT Above Finished: 715
SQFT Total Finished: 715
Structure Type: Penthouse Unit/Flat/Apartment
Total Garage/Parking Spaces: 1
Water: Public
Local Schools
School District: ARLINGTON COUNTY PUBLIC SCHOOLS
Listed By / Shown By
Listed By
Agency Name: Samson Properties
Agency Phone: 4104654440
Shown By
Agent Name: Ruth DeLong
Agent Phone: (434) 987-8783
Agency Title: Montague Miller & Co. Realtors

Estimate Your Payment
Estimated Payment
$ 947.24 per month $612.03 Principal & Interest $255.00 Property Tax $80.21 Homeowner's InsuranceChange Payment Information
Privacy Policy / DMCA Notice / ADA Accessibility


This site is hosted, designed and copyright
© 1994 - 2026 by
Delta Media Group, Inc. -- Patent Pending --
Agency License Information: Montague, Miller & Co. is licensed in the state of Virginia.
808 S Arlington Mill Drive S, Unit 9-204 | MLS# VAAR2080282
This condo located at 808 S Arlington Mill Drive S, Unit 9-204, Arlington, VA 22204 is currently listed for sale with an asking price of $275,000. This property was built in 1947 and has 2 bedrooms and 1 full baths with 715 sq. ft. S Arlington Mill Drive S, Unit 9-204 is located in the PARK GLEN subdivision within the ARLINGTON COUNTY PUBLIC SCHOOLS school district. Search PARK GLEN real estate on rdelong.montaguemiller.com today.