
Ruth DeLong
(434) 987-8783
(434) 987-8783
BEDS3
BATHS2 full
SQUARE FEET1,685
MLS#VACU2015504
STATUSACTIVE
PROPERTY TYPEResidential - Single Family
SUBDIVISIONSOUTHRIDGE VILLAGE HOMES
SCHOOLCULPEPER COUNTY PUBLIC SCHOOLS
Property Description
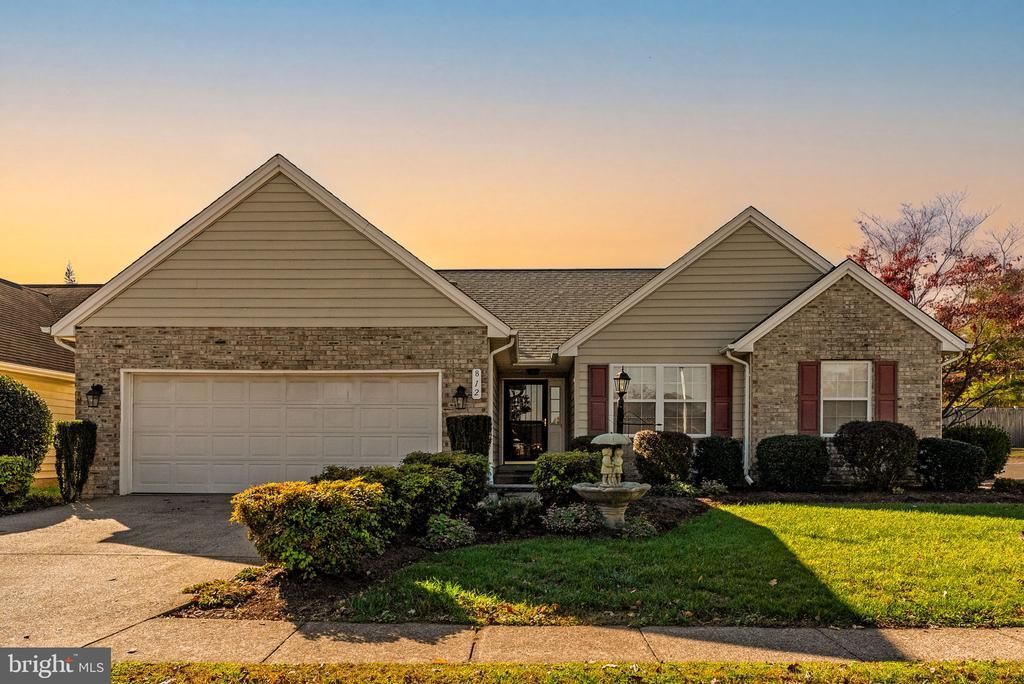
WELCOME HOME!!! Located within Southridge Village Homes is a charming Rambler that offers a perfect blend of comfort and community. Built in 1997, this well-maintained home features three spacious bedrooms and two full bathrooms, providing ample space for relaxation and gatherings. The inviting brick front and vinyl siding create a warm curb appeal, while the double-sided electric fireplace adds a cozy touch to the living area, perfect for those chilly evenings. The community boasts a vibrant atmosphere with friendly neighbors and a strong sense of belonging. The community pool offers a refreshing escape during the summer months, fostering connections with fellow residents. With convenient access to public services and local amenities, everything you need is within reach, from shopping centers to dining options. The attached two-car garage provides both convenience and additional storage, while the 0.14-acre lot offers a manageable outdoor space for gardening or enjoying the fresh air. This home is not just a place to live; it's a gateway to a lifestyle! Roof replaced 2yrs ago, new blown in insulation in the attic, and new dishwasher!
Property Features
Property Type: Residential - Single Family
Cooling: Central A/C
Fireplaces: 1
Fuel Type: Natural Gas
Garage: 2
Heating: Forced Air
Home Style: Ranch/Rambler
Lot Size: 0.14 Acres
Stories: 1.0
Taxes: $1,961
Year Built: 1997
Feature Descriptions
Additional Structures: Above Grade, Below Grade
Days on Site: 1
Exterior: Brick Front, Blown-In Insulation, Mixed, Stick Built,
Fireplace: Brick, Double Sided, Electric
HOA Fee: $322.00/Quarterly
Lot Dimensions: 0.14 Acre(S)
Parking Notes: 2 Total Parking Spaces
Sewer: Public Sewer
SQFT Above Finished: 1685
SQFT Total Finished: 1685
Structure Type: Detached
Total Garage/Parking Spaces: 2
Water: Public
Local Schools
School District: CULPEPER COUNTY PUBLIC SCHOOLS
Listed By / Shown By
Listed By
Agency Name: RE/MAX Gateway
Agency Phone: 5403411000
Shown By
Agent Name: Ruth DeLong
Agent Phone: (434) 987-8783
Agency Title: Montague Miller & Co. Realtors

Estimate Your Payment
Estimated Payment
$ 1,170.31 per month $890.23 Principal & Interest $163.42 Property Tax $116.67 Homeowner's InsuranceChange Payment Information
Privacy Policy / DMCA Notice / ADA Accessibility


This site is hosted, designed and copyright
© 1994 - 2026 by
Delta Media Group, Inc. -- Patent Pending --
Agency License Information: Montague, Miller & Co. is licensed in the state of Virginia.
812 Ripplebrook Drive | MLS# VACU2015504
This single family home located at 812 Ripplebrook Drive, Culpeper, VA 22701 is currently listed for sale with an asking price of $399,999. This property was built in 1997 and has 3 bedrooms and 2 full baths with 1685 sq. ft. Ripplebrook Drive is located in the SOUTHRIDGE VILLAGE HOMES subdivision within the CULPEPER COUNTY PUBLIC SCHOOLS school district. Search SOUTHRIDGE VILLAGE HOMES real estate on rdelong.montaguemiller.com today.