
Ruth DeLong
(434) 987-8783
(434) 987-8783
BEDS1
BATHS1 full
SQUARE FEET960
MLS#VAPW2130378
STATUSACTIVE
PROPERTY TYPERental - Single Family
SUBDIVISIONMETES BOUNDS
SCHOOLPRINCE WILLIAM COUNTY PUBLIC SCHOOLS
Property Description
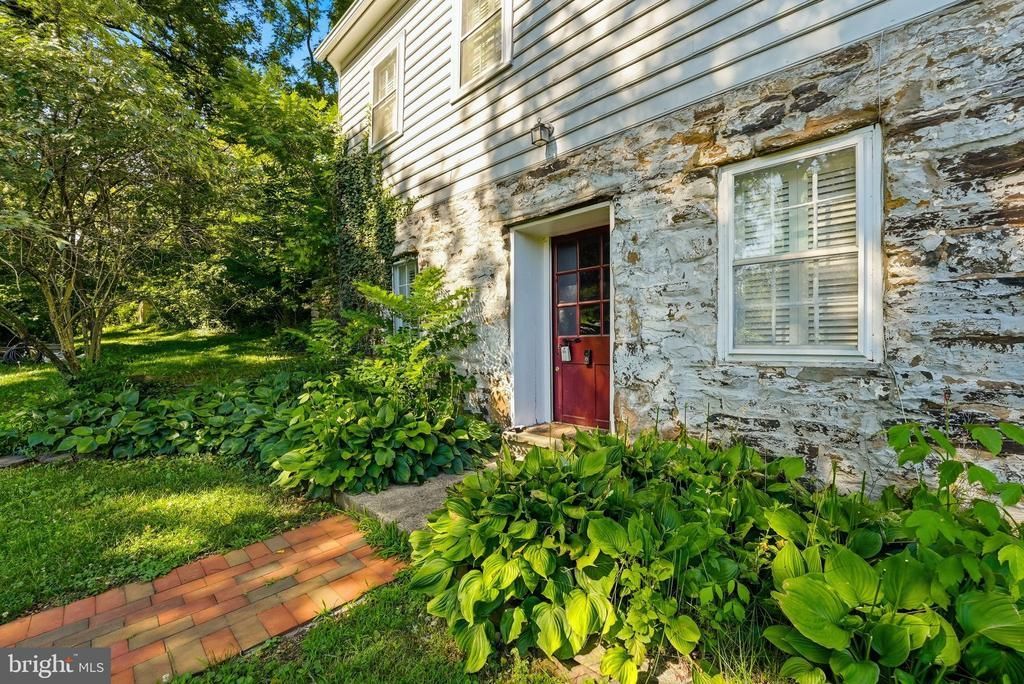
Nestled in the charming Metes & Bounds subdivision, this delightful Colonial home, built in 1826, exudes warmth and character. With 960 sq. ft. of thoughtfully designed space, this residence features a cozy living area enhanced by two non-functioning fireplaces, perfect for creating a welcoming ambiance. The interior boasts beautiful hardwood floors, exposed beams, and built-ins that add a touch of elegance and practicality. The heart of the home is the kitchen, seamlessly combined with the dining area, making it ideal for entertaining or enjoying quiet meals. The kitchen comes equipped with essential appliances, including a refrigerator, electric oven/range, and front-loading washer and dryer for your convenience. The spacious bedroom features a walk-in closet, providing ample storage. Step outside to discover a serene 2.35-acre lot, complete with a charming patio, perfect for outdoor gatherings or peaceful evenings under the stars. The property backs onto parkland, offering a tranquil retreat with plenty of trees and natural beauty. The corner lot provides additional privacy and space, while the gravel driveway ensures easy access. Located in a peaceful area, this home combines historic charm with modern comforts, making it a perfect sanctuary. Experience the joy of living in a home that beautifully balances character, comfort, and nature. Don’t miss the opportunity to make this enchanting property your own!
Property Features
Property Type: Rental - Single Family
Basement: Yes
Basement: Front Entrance, Full, Fully Finished
Cooling: Ductless/Mini-Split
Fireplaces: 2
Fuel Type: Electric
Heating: Baseboard - Electric
Home Style: Colonial
Lot Size: 2.35 Acres
Roof Type: Architectural Shingle
Stories: 3.0
Year Built: 1826
Feature Descriptions
Additional Structures: Above Grade, Below Grade
Appliances: Dryer - Front Loading, Oven/Range - Electric, Refrigerator, Washer - Front Loading, Water Heater
Days on Site: 1
Exterior: Combination
Fireplace: Brick, Mantel(s), Non-Functioning, Wood
Flooring: Hardwood
Interior: Bathroom - Walk-In Shower, Built-Ins, Ceiling Fan(s), Combination Kitchen/Dining, Exposed Beams, Kitchen - Country, Walk-in Closet(s), Wood Floors
Location: Corner Lot/Unit
Lot: Backs - Parkland, Corner, Front Yard, Rear Yard, SideYard(s), Sloping, Trees/Wooded
Lot Dimensions: 2.35 Acre(S)
Number of Rooms: 4
Parking Features: Driveway, Off Street, Gravel Driveway
Pet Restrictions: Case by Case Basis
Sewer: Community Septic Tank
SQFT Above Finished: 576
SQFT Below Finished: 384
SQFT Total Finished: 960
Structure Type: Detached
Total Garage/Parking Spaces: 2
Water: Well
Wooded: Yes
Local Schools
High School: BRENTSVILLE DISTRICT
Middle School: RONALD WILSON REGAN
Elementary School: THE NOKESVILLE SCHOOL
School District: PRINCE WILLIAM COUNTY PUBLIC SCHOOLS
Listed By / Shown By
Listed By
Agency Name: Century 21 Redwood Realty
Agency Phone: 7037901850
Shown By
Agent Name: Ruth DeLong
Agent Phone: (434) 987-8783
Agency Title: Montague Miller & Co. Realtors

Privacy Policy / DMCA Notice / ADA Accessibility


This site is hosted, designed and copyright
© 1994 - 2026 by
Delta Media Group, Inc. -- Patent Pending --
Agency License Information: Montague, Miller & Co. is licensed in the state of Virginia.
8200 Buckland Mill Road | MLS# VAPW2130378
This property located at 8200 Buckland Mill Road , Gainesville, VA 20155 is currently listed for rent with an asking price of $1,695 / Monthly. Buckland Mill Road is located within the PRINCE WILLIAM COUNTY PUBLIC SCHOOLS school district. Search Gainesville real estate on rdelong.montaguemiller.com today.