
Ruth DeLong
(434) 987-8783
(434) 987-8783
BEDS1
BATHS1 full
SQUARE FEET623
MLS#VAAR2081062
STATUSACTIVE
PROPERTY TYPEResidential - Condominium
SUBDIVISIONPARK GLEN
SCHOOLARLINGTON COUNTY PUBLIC SCHOOLS
Property Description
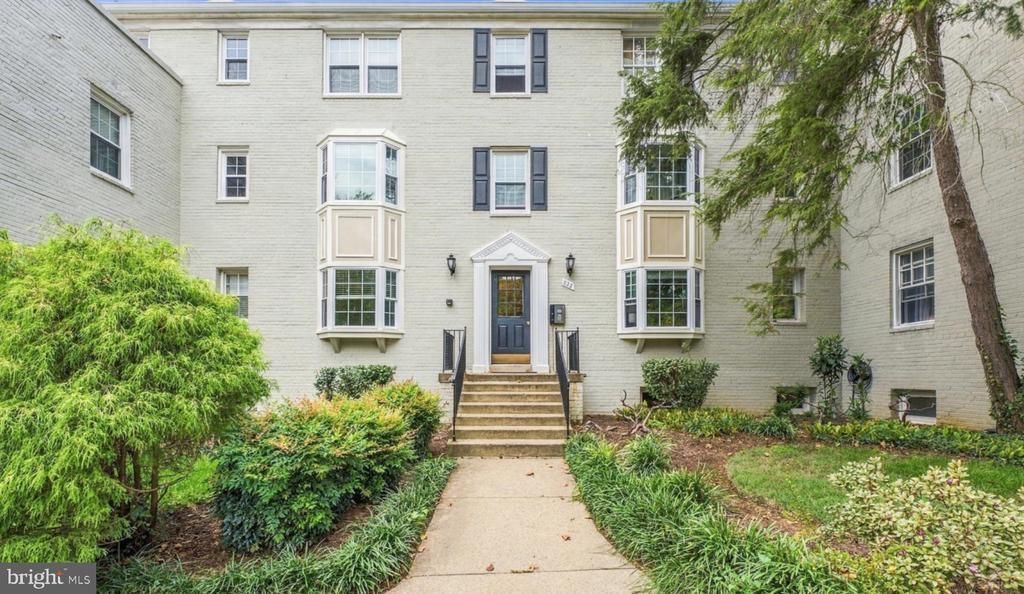
Nestled in the charming Park Glen community, this delightful 1-bedroom, 1-bathroom apartment offers a perfect blend of comfort and convenience. The traditional colonial design, complemented by sturdy brick construction, creates a warm and inviting atmosphere. Step inside to discover a well-appointed galley kitchen featuring modern appliances, including a dishwasher, electric oven/range, and refrigerator, making meal prep a breeze. The cozy dining area flows seamlessly into the living space, perfect for entertaining or relaxing after a long day. Enjoy the fresh air from your private balcony with lots of sunshine, or take advantage of the community amenities, including a sparkling outdoor pool, bike trails, and scenic jog/walk paths. The well-maintained common grounds provide a serene escape right at your doorstep. With convenient laundry facilities in the unit and additional common laundry in the basement, additional storage available, this home is designed for modern living. Located just minutes from public transportation and less than 10 miles from the airport, commuting is effortless. The neighborhood boasts Arlington County schools, community center, nearby parks, ensuring plenty of recreational opportunities for all. Experience the warmth and community spirit of Park Glen-your new home awaits!
Property Features
Property Type: Residential - Condominium
Cooling: Central A/C, Heat Pump(s)
Fuel Type: Electric
Heating: Forced Air, Heat Pump(s)
Home Style: Colonial
Stories: 1.0
Taxes: $2,721
Year Built: 1947
Feature Descriptions
Additional Structures: Above Grade, Below Grade
Appliances: Dishwasher, Disposal, Exhaust Fan, Oven/Range - Electric, Range Hood, Refrigerator, Washer/Dryer Stacked
Building Name: PARK GLEN
Community Amenities: Bike Trail, Extra Storage, Jog/Walk Path, Pool - Outdoor, Common Grounds
Condo/Coop Fee: $421.00/Monthly
Exterior: Brick
Exterior: Sidewalks
Interior: Dining Area, Kitchen - Galley, Floor Plan - Traditional
Parking Features: Permit Included, Unassigned
Pet Restrictions: Cats OK, Dogs OK
Sewer: Public Sewer
SQFT Above Finished: 623
SQFT Total Finished: 623
Structure Type: Unit/Flat/Apartment
Utilities: Cable TV Available
Water: Public
Windows: Double Pane, Energy Efficient, Screens
Local Schools
High School: WAKEFIELD
Middle School: KENMORE
Elementary School: BARCROFT
School District: ARLINGTON COUNTY PUBLIC SCHOOLS
Listed By / Shown By
Listed By
Agency Name: Long & Foster Real Estate, Inc.
Agency Phone: 7035220500
Shown By
Agent Name: Ruth DeLong
Agent Phone: (434) 987-8783
Agency Title: Montague Miller & Co. Realtors

Estimate Your Payment
Estimated Payment
$ 825.85 per month $529.68 Principal & Interest $226.75 Property Tax $69.42 Homeowner's InsuranceChange Payment Information
Privacy Policy / DMCA Notice / ADA Accessibility


This site is hosted, designed and copyright
© 1994 - 2026 by
Delta Media Group, Inc. -- Patent Pending --
Agency License Information: Montague, Miller & Co. is licensed in the state of Virginia.
822 S Arlington Mill Drive S, Unit 2-302 | MLS# VAAR2081062
This condo located at 822 S Arlington Mill Drive S, Unit 2-302, Arlington, VA 22204 is currently listed for sale with an asking price of $238,000. This property was built in 1947 and has 1 bedrooms and 1 full baths with 623 sq. ft. S Arlington Mill Drive S, Unit 2-302 is located in the PARK GLEN subdivision within the ARLINGTON COUNTY PUBLIC SCHOOLS school district. Search PARK GLEN real estate on rdelong.montaguemiller.com today.