
Ruth DeLong
(434) 987-8783
(434) 987-8783
BEDS1
BATHS1 full
SQUARE FEET903
MLS#VAFX2349826
STATUSACTIVE
PROPERTY TYPEResidential - Condominium
SUBDIVISIONONE PARK CREST
SCHOOLFAIRFAX COUNTY PUBLIC SCHOOLS
Property Description
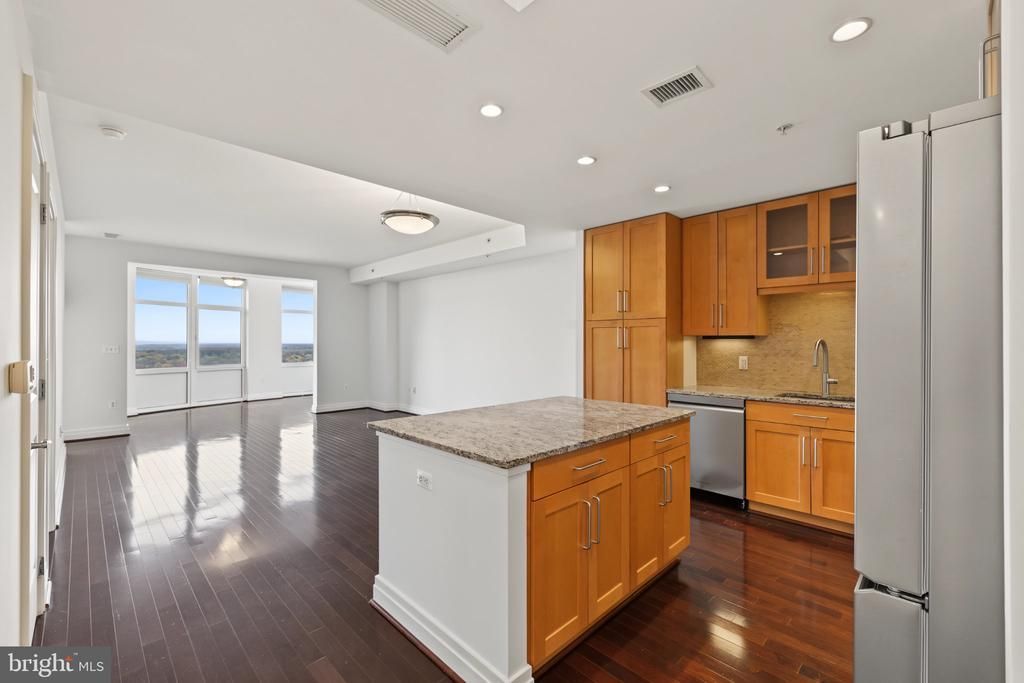
Discover the charm of this exquisite 1 bedroom condo in the desirable ONE PARK CREST community. This home features an open floor plan, perfect for entertaining, with a gourmet kitchen boasting stainless steel appliances and an inviting island. Enjoy the convenience of in unit laundry and a luxurious primary bath with a tub shower. Step out onto your private balcony to unwind and take in the views. The community offers fantastic amenities, including a rooftop pool, fitness center, and a welcoming clubhouse. With concierge services and secure entry, comfort and convenience are at your fingertips. Located just minutes from public transportation, parks, and vibrant local shops, this neighborhood is perfect for those seeking an active lifestyle. Nearby schools and recreational areas provide ample opportunities for outdoor activities. Experience the warmth of community living in this beautifully maintained condo, where every detail is designed for your comfort and enjoyment.
Property Features
Property Type: Residential - Condominium
Cooling: Central A/C
Fuel Type: Natural Gas
Garage: 2
Heating: Forced Air
Stories: 1.0
Taxes: $5,712
Year Built: 2008
Feature Descriptions
Additional Structures: Above Grade
Appliances: Built-In Microwave, Dishwasher, Disposal, Refrigerator, Oven/Range - Gas, Dryer - Front Loading, Washer/Dryer Stacked, Washer - Front Loading, Stainless Steel Appliances
Building Name: ONE PARK CREST CONDO
Community Amenities: Billiard Room, Club House, Common Grounds, Concierge, Elevator, Exercise Room, Meeting Room, Party Room, Pool - Outdoor, Security, Swimming Pool
Days on Site: 4
HOA Fee: $995.16/Monthly
Interior: Built-Ins, Bathroom - Tub Shower, Combination Dining/Living, Dining Area, Entry Level Bedroom, Floor Plan - Open, Flat, Kitchen - Island, Kitchen - Gourmet, Primary Bath(s)
Parking Notes: 2 Total Parking Spaces
Pet Restrictions: Cats OK, Dogs OK, Number Limit, Size/Weight Restriction
Sewer: Public Sewer
SQFT Above Finished: 903
SQFT Total Finished: 903
Structure Type: Unit/Flat/Apartment
Total Garage/Parking Spaces: 2
Water: Public
Local Schools
High School: LANGLEY
Middle School: COOPER
Elementary School: SPRING HILL
School District: FAIRFAX COUNTY PUBLIC SCHOOLS
Listed By / Shown By
Listed By
Agency Name: Serhant
Agency Phone: 8777374268
Shown By
Agent Name: Ruth DeLong
Agent Phone: (434) 987-8783
Agency Title: Montague Miller & Co. Realtors

Estimate Your Payment
Estimated Payment
$ 1,860.23 per month $1,223.84 Principal & Interest $476.00 Property Tax $160.39 Homeowner's InsuranceChange Payment Information
Privacy Policy / DMCA Notice / ADA Accessibility


This site is hosted, designed and copyright
© 1994 - 2026 by
Delta Media Group, Inc. -- Patent Pending --
Agency License Information: Montague, Miller & Co. is licensed in the state of Virginia.
8220 Crestwood Heights Drive, Unit 1702 | MLS# VAFX2349826
This condo located at 8220 Crestwood Heights Drive, Unit 1702, McLean, VA 22102 is currently listed for sale with an asking price of $549,900. This property was built in 2008 and has 1 bedrooms and 1 full baths with 903 sq. ft. Crestwood Heights Drive, Unit 1702 is located in the ONE PARK CREST subdivision within the FAIRFAX COUNTY PUBLIC SCHOOLS school district. Search ONE PARK CREST real estate on rdelong.montaguemiller.com today.