
Ruth DeLong
(434) 987-8783
(434) 987-8783
BEDS2
BATHS2 full
SQUARE FEET1,329
MLS#VAFX2350240
STATUSACTIVE
PROPERTY TYPERental - Condominium
SUBDIVISIONONE PARK CREST CONDOMINIUM
SCHOOLFAIRFAX COUNTY PUBLIC SCHOOLS
Property Description
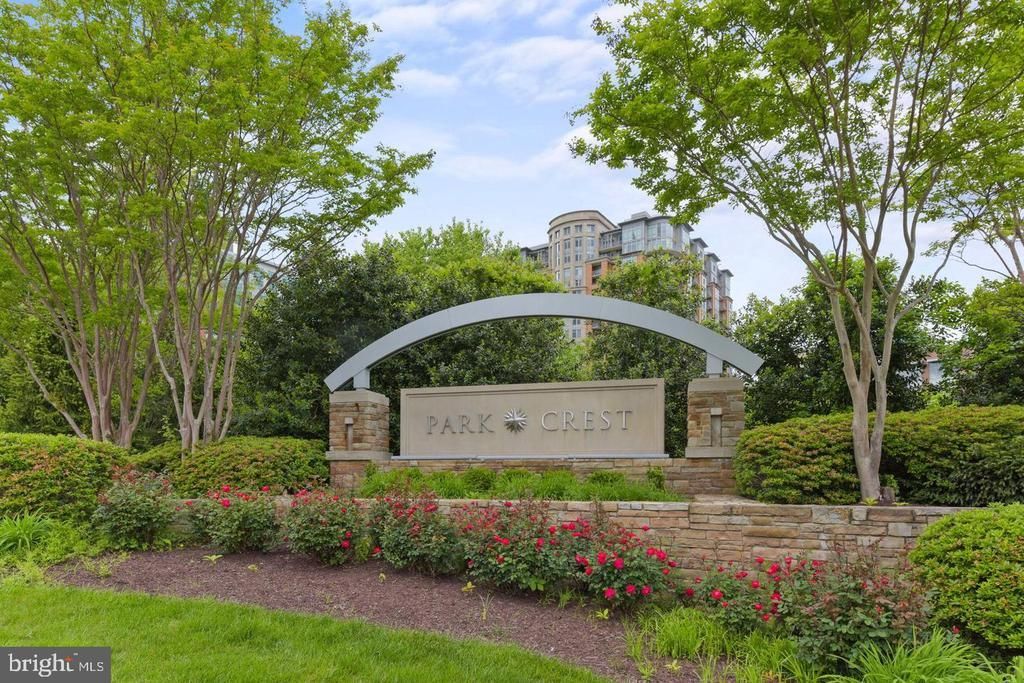
Experience luxury living in this spacious and light filled, open concept 2-bedroom, 2-bathroom residence at One Park Crest Condominium, a premier luxury condo building in the heart of Tysons Corner. You will enjoy nightly sunsets thanks to floor-to-ceiling windows and a spectacular unobstructed western facing view. The open floor plan seamlessly connects the dining and living areas. With two bedrooms located on either side of the unit for optimal privacy, the Apex model offers the largest primary bedroom, with large windows and an open view, a spacious bath with a soaking tub and separate shower. The unit has been fully repainted, has a brand-new washer and dryer and new carpeting in the bedrooms. Two reserved garage parking spaces convey with the unit. The building offers a wealth of amenities, including a rooftop pool, fitness center, and 24-hour security, providing peace of mind and leisure at your fingertips. Outside, the beautifully landscaped grounds feature tranquil water fountains and inviting sidewalks, perfect for leisurely strolls. The location is optimal. Situated on a quiet oasis just a few minutes from the Boro with its shops and restaurants (including one of the largest Whole Foods in the mid-Atlantic), Tysons Galleria and Tysons Corner mall, the Spring Hill metro station, and quick access to the 495 and 267. McLean Schools.
Property Features
Property Type: Rental - Condominium
Cooling: Central A/C
Fuel Type: Natural Gas
Garage: 2
Heating: Central
Home Style: Contemporary
Stories: 1.0
Year Built: 2008
Feature Descriptions
Accessibility: Elevator
Additional Structures: Above Grade
Appliances: Built-In Microwave, Built-In Range, Dishwasher, Disposal, Dryer - Electric, Dryer - Front Loading, ENERGY STAR Clothes Washer, ENERGY STAR Refrigerator, Icemaker, Microwave, Oven - Self Cleaning, Oven - Single, Oven/Range - Gas, Refrigerator, Stainless Steel Appliances, Washer - Front Loading, Washer/Dryer Stacked
Building Name: ONE PARK CREST CONDO
Community Amenities: Elevator, Extra Storage, Fitness Center, Meeting Room, Party Room, Pool - Rooftop, Pool - Outdoor, Reserved/Assigned Parking, Security, Swimming Pool
Days on Site: 1
Exterior: Concrete
Exterior: Roof Deck, Sidewalks, Water Fountains
Flooring: Carpet, Hardwood
Interior: Bathroom - Soaking Tub, Bathroom - Walk-In Shower, Carpet, Floor Plan - Traditional, Kitchen - Gourmet, Walk-in Closet(s), Window Treatments, Wood Floors, Combination Dining/Living
Parking Features: Parking Garage, Assigned, Handicap Parking, Parking Space Conveys, Secure Parking
Rent Includes: Common Area Maintenance, Gas, HOA/Condo Fee, Parking, Party Room, Pool Maintenance, Recreation Facility, Sewer, Snow Removal, Trash Removal, Water
Sewer: Public Sewer
SQFT Above Finished: 1329
SQFT Total Finished: 1329
Structure Type: Unit/Flat/Apartment
Total Garage/Parking Spaces: 2
Water: Public
Local Schools
High School: MCLEAN
Middle School: LONGFELLOW
Elementary School: SPRING HILL
School District: FAIRFAX COUNTY PUBLIC SCHOOLS
Listed By / Shown By
Listed By
Agency Name: MCM Realty Company
Agency Phone: 7034429200
Shown By
Agent Name: Ruth DeLong
Agent Phone: (434) 987-8783
Agency Title: Montague Miller & Co. Realtors

Privacy Policy / DMCA Notice / ADA Accessibility


This site is hosted, designed and copyright
© 1994 - 2026 by
Delta Media Group, Inc. -- Patent Pending --
Agency License Information: Montague, Miller & Co. is licensed in the state of Virginia.
8220 Crestwood Heights Drive, Unit 1105 | MLS# VAFX2350240
This property located at 8220 Crestwood Heights Drive, Unit 1105, McLean, VA 22102 is currently listed for rent with an asking price of $3,950 / Monthly. Crestwood Heights Drive, Unit 1105 is located within the FAIRFAX COUNTY PUBLIC SCHOOLS school district. Search Mclean real estate on rdelong.montaguemiller.com today.