
Ruth DeLong
(434) 987-8783
(434) 987-8783
BEDS3
BATHS3 full 1 partial
SQUARE FEET1,739
MLS#VAFX2339312
STATUSACTIVE
PROPERTY TYPEResidential - Townhouse
SUBDIVISIONNEWINGTON STATION
SCHOOLFAIRFAX COUNTY PUBLIC SCHOOLS
Property Description
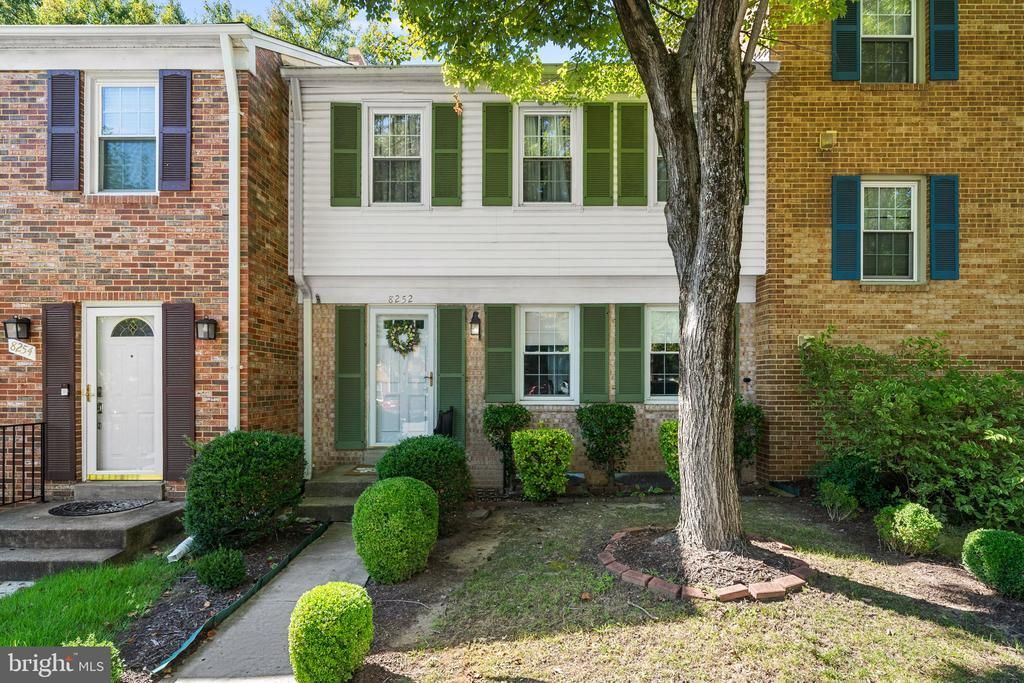
Beautifully updated, impeccably maintained, and move-in ready, this 3-bedroom, 2 full + 2 half bath Newington Station townhome delivers great indoor-outdoor living across three finished levels, including a new western-facing Trex deck from which to enjoy evening sunsets. Other major updates include new upper-level carpet (2026), electrical panel (2026), water heater (2023), and renovated baths (2018), plus meticulous ongoing maintenance. The main level features cherry hardwood floors, dedicated living and dining spaces, and a renovated open kitchen with ample cabinet space, granite counters, subway tile, stainless appliances, butcher-block island, and more. Step outside to the newly updated Trex deck. Upstairs are three spacious bedrooms and two renovated full baths, including a generous primary suite with room for a king bed and dressers, multiple closets and an en-suite bath. The bright, walkout lower level offers high ceilings, a large flexible living/office space, half bath, finished storage, and direct access to a private, fully fenced backyard and patio with refreshed landscaping. Newington Station offers community pools (with membership), playgrounds and tot lots, with easy access to shopping, commuter routes, Fort Belvoir, Pentagon, DC, and destinations throughout Northern Virginia.
Property Features
Property Type: Residential - Townhouse
Basement: Yes
Basement: Connecting Stairway, Full
Cooling: Central A/C
Fuel Type: Electric
Heating: Forced Air
Home Style: Colonial
Lot Size: 0.04 Acres
Stories: 3.0
Taxes: $5,861
Year Built: 1973
Feature Descriptions
Additional Structures: Above Grade, Below Grade
Appliances: Built-In Microwave, Stove, Refrigerator, Dishwasher, Disposal, Washer, Dryer
Community Amenities: Pool - Outdoor, Tot Lots/Playground
Exterior: Aluminum Siding
Fencing: Fully
HOA Fee: $326.98/Quarterly
Interior: Ceiling Fan(s)
Lot Dimensions: 0.04 Acre(S)
Parking Notes: 2 Total Parking Spaces
Pet Restrictions: Cats OK, Dogs OK
Rooms: Living Room, Dining Room, Primary Bedroom, Bedroom 2,Bedroom 3,Kitchen, Recreation Room, Utility Room, Primary Bathroom, Full Bath, Half Bath
Sewer: Public Sewer
SQFT Above Finished: 1195
SQFT Below Finished: 544
SQFT Total Finished: 1739
Structure Type: Interior Row/Townhouse
Total Garage/Parking Spaces: 2
Water: Public
Local Schools
High School: JOHN R. LEWIS
Middle School: KEY
Elementary School: SARATOGA
School District: FAIRFAX COUNTY PUBLIC SCHOOLS
Listed By / Shown By
Listed By
Agency Name: Compass
Agency Phone: 3012981001
Shown By
Agent Name: Ruth DeLong
Agent Phone: (434) 987-8783
Agency Title: Montague Miller & Co. Realtors

Estimate Your Payment
Estimated Payment
$ 1,847.72 per month $1,201.81 Principal & Interest $488.42 Property Tax $157.50 Homeowner's InsuranceChange Payment Information
Privacy Policy / DMCA Notice / ADA Accessibility


This site is hosted, designed and copyright
© 1994 - 2026 by
Delta Media Group, Inc. -- Patent Pending --
Agency License Information: Montague, Miller & Co. is licensed in the state of Virginia.
8252 Getty Court | MLS# VAFX2339312
This townhouse located at 8252 Getty Court , Springfield, VA 22153 is currently listed for sale with an asking price of $540,000. This property was built in 1973 and has 3 bedrooms and 3 full and 1 partial baths with 1739 sq. ft. Getty Court is located in the NEWINGTON STATION subdivision within the FAIRFAX COUNTY PUBLIC SCHOOLS school district. Search NEWINGTON STATION real estate on rdelong.montaguemiller.com today.