
Ruth DeLong
(434) 987-8783
(434) 987-8783
BEDS3
BATHS2 full 2 partial
SQUARE FEET2,280
MLS#VAPW2131728
STATUSACTIVE
PROPERTY TYPERental - Townhouse
SUBDIVISIONKATIES GROVE
SCHOOLPRINCE WILLIAM COUNTY PUBLIC SCHOOLS
Property Description
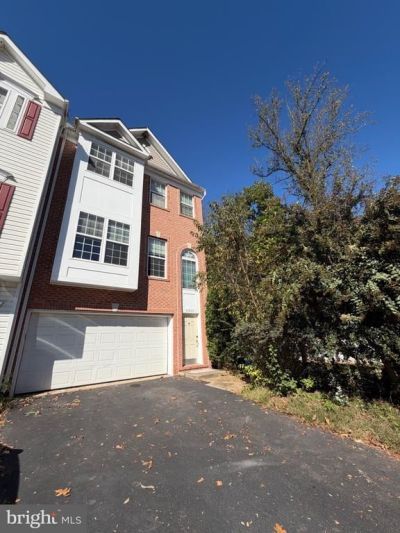
Brick front-end unit townhome in a prime location just off Route 28. Spanning three finished levels and 2,200+ sqft of living space, this home boasts three spacious bedrooms and 3.5 bathrooms. The main level welcomes you with beautiful hardwood floors and a generously sized kitchen, granite countertops, stainless steel appliances, abundant cabinet space, and a cozy breakfast nook that leads to your deck that is perfect for grilling and hanging with friends. On the upper level, the owner's suite offers a vaulted ceiling, soaking tub and a large walk-in closet. Two additional sizable bedrooms, a laundry room with a washer and dryer, and a full bathroom with a tub complete this level. The lower level features a versatile great room and a full bathroom, perfect for guests or additional living space. Conveniently located just off Route 28, this beautiful home provides easy access to major thoroughfares, VRE stations, public transportation, shopping, dining, and more.
Property Features
Property Type: Rental - Townhouse
Basement: Yes
Basement: Walkout Level
Cooling: Central A/C, Ceiling Fan(s)
Fuel Type: Natural Gas
Garage: 2 car attached
Heating: Forced Air
Home Style: Colonial
Lot Size: 0.07 Acres
Stories: 3.0
Year Built: 2006
Feature Descriptions
Additional Structures: Above Grade, Below Grade
Appliances: Built-In Microwave, Dishwasher, Disposal, Dryer, Exhaust Fan, Icemaker, Microwave, Oven/Range - Electric, Refrigerator, Stainless Steel Appliances, Washer, Water Dispenser, Water Heater
Days on Site: 2
Exterior: Combination
Exterior: Extensive Hardscape, Sidewalks, Street Lights
Fencing: Partially
Flooring: Ceramic Tile, Hardwood, Partially Carpeted
Interior: Attic, Breakfast Area, Carpet, Ceiling Fan(s), Chair Railings, Combination Dining/Living, Crown Moldings, Dining Area, Family Room Off Kitchen, Floor Plan - Traditional, Kitchen - Eat-In, Primary Bath(s), Pantry, Upgraded Countertops, Walk-in Closet(s), Window Treatments, Wood Floors
Lot: Backs - Open Common Area, Corner, Premium, Partly Wooded, Landscaping
Lot Dimensions: 0.07 Acre(S)
Parking Features: Attached Garage, Public
Pet Restrictions: Case by Case Basis
Rent Includes: Trash Removal
Sewer: Public Sewer
SQFT Above Finished: 1792
SQFT Below Finished: 488
SQFT Total Finished: 2280
Structure Type: End of Row/Townhouse
Total Garage/Parking Spaces: 2
Water: Public
Wooded: Yes
Local Schools
High School: OSBOURN PARK
School District: PRINCE WILLIAM COUNTY PUBLIC SCHOOLS
Listed By / Shown By
Listed By
Agency Name: Samson Properties
Agency Phone: 7033788810
Shown By
Agent Name: Ruth DeLong
Agent Phone: (434) 987-8783
Agency Title: Montague Miller & Co. Realtors

Privacy Policy / DMCA Notice / ADA Accessibility


This site is hosted, designed and copyright
© 1994 - 2026 by
Delta Media Group, Inc. -- Patent Pending --
Agency License Information: Montague, Miller & Co. is licensed in the state of Virginia.
8300 Leighlex Court | MLS# VAPW2131728
This property located at 8300 Leighlex Court, Manassas, VA 20111 is currently listed for rent with an asking price of $2,900 / Monthly. Leighlex Court is located within the PRINCE WILLIAM COUNTY PUBLIC SCHOOLS school district. Search Manassas real estate on rdelong.montaguemiller.com today.