
Ruth DeLong
(434) 987-8783
(434) 987-8783
BEDS2
BATHS2 full
SQUARE FEET1,132
MLS#VAFX2332958
STATUSACTIVE
PROPERTY TYPEResidential - Condominium
SUBDIVISIONROTONDA
SCHOOLFAIRFAX COUNTY PUBLIC SCHOOLS
Property Description
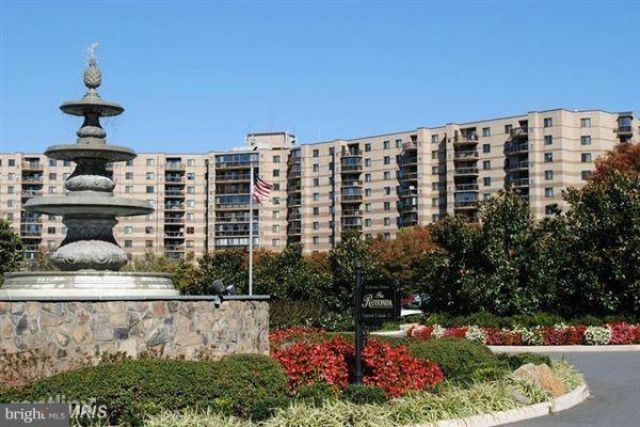
Must see; Completely remodeled and beautifully updated, this bright and airy 2‑bedroom, 2‑bath condo offers modern living at its finest. The home features fresh paint, LPV flooring, and a thoughtfully redesigned kitchen with upgraded cabinetry, granite countertops, and stainless steel appliances. Both bathrooms showcase contemporary cabinetry, designer tile, stylish mirrors, and updated lighting. Secure indoor garage parking for one vehicle is included with this unit. Two additional exterior parking lot spaces come with this unit. The open‑concept layout enhances the spacious feel and provides an ideal setting for both everyday comfort and entertaining. An extended balcony with southwest exposure offers generous outdoor space and abundant natural light. Residents enjoy the Rotonda’s exceptional amenities, including indoor/outdoor pools, fitness center, sauna, business center, tennis courts, and more. Conveniently located near Dulles Airport, Whole Foods, dining, and three Metro stations.
Property Features
Property Type: Residential - Condominium
Cooling: Central A/C
Fuel Type: Electric
Garage: 1
Heating: Forced Air
Stories: 1.0
Taxes: $5,126
Year Built: 1978
Feature Descriptions
Accessibility: Other, Elevator
Additional Structures: Above Grade
Appliances: Dishwasher, Disposal, Dryer - Front Loading, Exhaust Fan, Icemaker, Microwave, Stove, Washer - Front Loading
Building Name: ROTONDA
Community Amenities: Beauty Salon, Billiard Room, Club House, Common Grounds, Community Center, Convenience Store, Elevator, Exercise Room, Extra Storage, Fitness Center, Gated Community, Jog/Walk Path, Library, Meeting Room, Party Room, Picnic Area, Pool - Indoor, Pool - Outdoor, Putting Green, Recreational Center, Sauna, Security, Storage Bin, Swimming Pool, Tennis Courts, Tot Lots/Playground, Transportation Service, Volleyball Courts
Condo/Coop Fee: $0.00/Unknown
Days on Site: 3
Exterior: Brick
Exterior: Extensive Hardscape, Exterior Lighting, Play Area, Play Equipment, Secure Storage, Street Lights, Tennis Court(s)
HOA Fee: $818.60/Monthly
Interior: Kitchen - Table Space, Primary Bath(s), Elevator, Carpet, Combination Dining/Living, Kitchen - Gourmet, Walk-in Closet(s), Wood Floors
Number of Rooms: 5
Parking Features: Assigned, Electric Vehicle Charging Station(s), Secure Parking, Parking Space Conveys
Parking Notes: 3 Total Parking Spaces
Pet Restrictions: No Pet Restrictions
Rooms: Living Room, Dining Room, Kitchen
Sewer: Public Sewer
Special View Info: Panoramic
SQFT Above Finished: 1132
SQFT Total Finished: 1132
Structure Type: Unit/Flat/Apartment
Total Garage/Parking Spaces: 3
Water: Public
Local Schools
High School: MCLEAN
Middle School: LONGFELLOW
Elementary School: SPRING HILL
School District: FAIRFAX COUNTY PUBLIC SCHOOLS
Listed By / Shown By
Listed By
Agency Name: Compass
Agency Phone: 7033106111
Shown By
Agent Name: Ruth DeLong
Agent Phone: (434) 987-8783
Agency Title: Montague Miller & Co. Realtors

Estimate Your Payment
Estimated Payment
$ 1,728.58 per month $1,150.62 Principal & Interest $427.17 Property Tax $150.79 Homeowner's InsuranceChange Payment Information
Privacy Policy / DMCA Notice / ADA Accessibility


This site is hosted, designed and copyright
© 1994 - 2026 by
Delta Media Group, Inc. -- Patent Pending --
Agency License Information: Montague, Miller & Co. is licensed in the state of Virginia.
8340 Greensboro Drive, Unit 303 | MLS# VAFX2332958
This condo located at 8340 Greensboro Drive, Unit 303, McLean, VA 22102 is currently listed for sale with an asking price of $517,000. This property was built in 1978 and has 2 bedrooms and 2 full baths with 1132 sq. ft. Greensboro Drive, Unit 303 is located in the ROTONDA subdivision within the FAIRFAX COUNTY PUBLIC SCHOOLS school district. Search ROTONDA real estate on rdelong.montaguemiller.com today.