
Ruth DeLong
(434) 987-8783
(434) 987-8783
BEDS3
BATHS3 full 1 partial
SQUARE FEET1,702
MLS#VALO2139862
STATUSACTIVE
PROPERTY TYPEResidential - Townhouse
SUBDIVISIONPOTOMAC CROSSING
SCHOOLLOUDOUN COUNTY PUBLIC SCHOOLS
Property Description
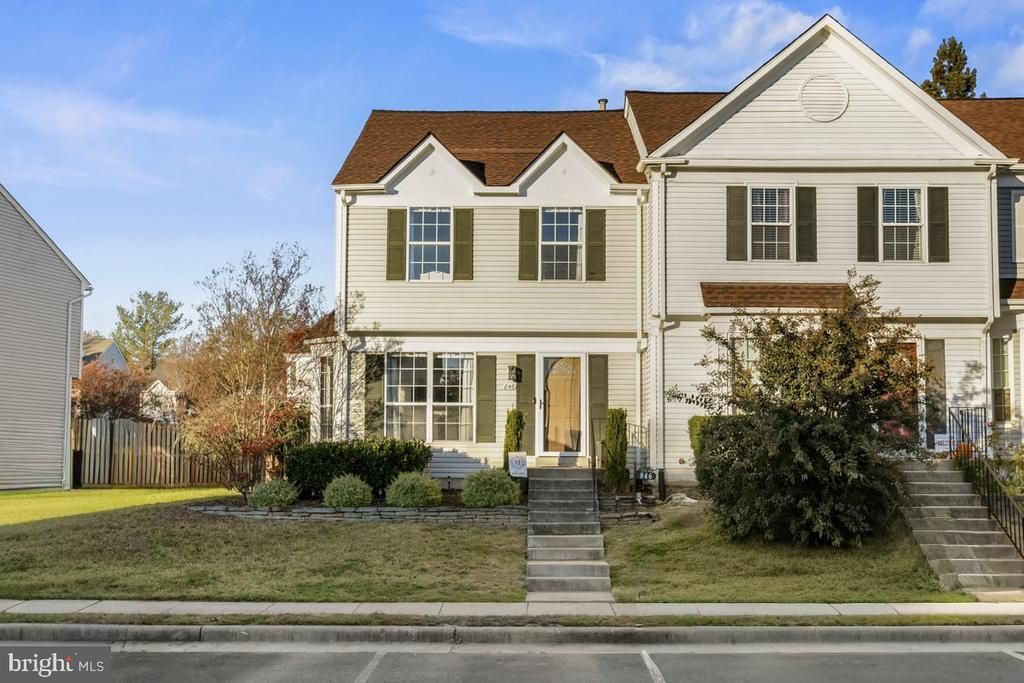
Discover modern style, comfort, and thoughtful updates in this beautifully appointed end-unit townhome in Leesburg’s desirable Potomac Crossing community. With 3 bedrooms, 3.5 bathrooms, and 1,754 square feet of living space, this inviting home offers bright interiors and versatile spaces for everyday living and entertaining. A spacious side yard and tiered hardscape flower garden create a charming first impression, while the end-unit setting welcomes abundant natural light. Inside, a classic bay window anchors the sun-filled living room. The updated eat-in kitchen features beautiful cabinetry, granite countertops, stainless steel appliances, and a wood-burning fireplace that adds warmth and character to the gathering space. Upstairs, vaulted bedroom ceilings create an airy feel, and a hallway skylight brings in additional natural light. Updated bathrooms throughout the home showcase contemporary finishes. The fully finished lower level expands your living options with luxury vinyl plank flooring, a spacious recreation room, and a full bathroom. Outside, the fully fenced backyard offers an inviting setting for entertaining, unwinding, or spending time with four-legged family members. Convenient to Leesburg’s shopping, dining, parks, and everyday essentials, this Potomac Crossing home brings together comfort, charm, and convenience. Schedule your showing today!
Property Features
Property Type: Residential - Townhouse
Basement: Yes
Basement: Full
Cooling: Ceiling Fan(s), Central A/C
Fireplaces: 1
Fuel Type: Natural Gas
Heating: Forced Air
Home Style: Colonial
Lot Size: 0.06 Acres
Stories: 3.0
Taxes: $4,870
Year Built: 1988
Feature Descriptions
Additional Structures: Above Grade, Below Grade
Appliances: Built-In Microwave, Dishwasher, Disposal, Icemaker, Refrigerator, Stainless Steel Appliances, Stove, Washer, Water Heater, Dryer
Community Amenities: Basketball Courts, Jog/Walk Path, Pool - Outdoor, Tot Lots/Playground
Exterior: Wood Siding
Fencing: Board
Fireplace: Wood
Flooring: Carpet, Ceramic Tile, Luxury Vinyl Plank
HOA Fee: $86.00/Monthly
Interior: Carpet, Ceiling Fan(s), Dining Area, Formal/Separate Dining Room, Primary Bath(s), Upgraded Countertops
Lot Dimensions: 0.06 Acre(S)
Parking Notes: 0 Total Parking Spaces
Sewer: Public Sewer
SQFT Above Finished: 1252
SQFT Below Finished: 450
SQFT Total Finished: 1702
Structure Type: End of Row/Townhouse
Total Garage/Parking Spaces: 0
Utilities: Cable TV Available, Electric Available, Natural Gas Available, Water Available
Water: Public
Local Schools
High School: TUSCARORA
Middle School: SMART'S MILL
Elementary School: BALL'S BLUFF
School District: LOUDOUN COUNTY PUBLIC SCHOOLS
Listed By / Shown By
Listed By
Agency Name: Compass
Agency Phone: 7037837485
Shown By
Agent Name: Ruth DeLong
Agent Phone: (434) 987-8783
Agency Title: Montague Miller & Co. Realtors

Estimate Your Payment
Estimated Payment
$ 1,739.97 per month $1,179.55 Principal & Interest $405.83 Property Tax $154.58 Homeowner's InsuranceChange Payment Information
Privacy Policy / DMCA Notice / ADA Accessibility


This site is hosted, designed and copyright
© 1994 - 2026 by
Delta Media Group, Inc. -- Patent Pending --
Agency License Information: Montague, Miller & Co. is licensed in the state of Virginia.
846 Smartts Lane Ne | MLS# VALO2139862
This townhouse located at 846 Smartts Lane Ne, Leesburg, VA 20176 is currently listed for sale with an asking price of $530,000. This property was built in 1988 and has 3 bedrooms and 3 full and 1 partial baths with 1702 sq. ft. Smartts Lane Ne is located in the POTOMAC CROSSING subdivision within the LOUDOUN COUNTY PUBLIC SCHOOLS school district. Search POTOMAC CROSSING real estate on rdelong.montaguemiller.com today.