
Ruth DeLong
(434) 987-8783
(434) 987-8783
BEDS2
BATHS2 full
SQUARE FEET1,188
MLS#VAAR2077276
STATUSACTIVE UNDER CONTRACT
PROPERTY TYPEResidential - Condominium
SUBDIVISIONCONTINENTAL
SCHOOLARLINGTON COUNTY PUBLIC SCHOOLS
Property Description
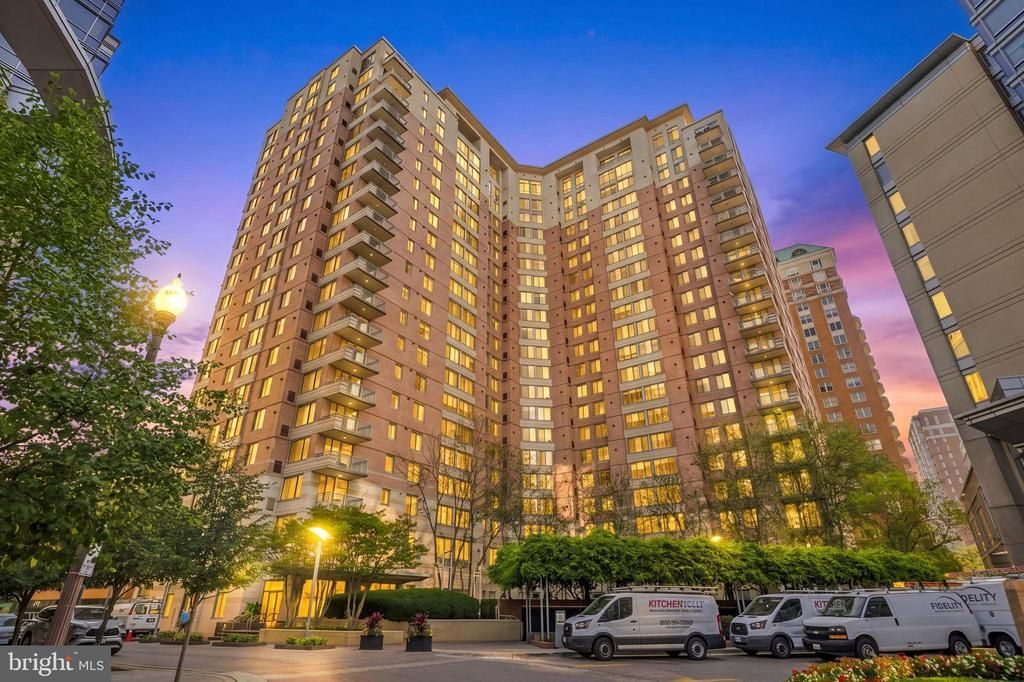
Experience elevated urban living in this beautifully updated residence at The Continental, one of Ballston's premier luxury condominium communities. This exceptional home offers a spacious open floor plan, modern finishes, and an unbeatable location just steps from Ballston's vibrant dining, shopping, entertainment, and Metro. From the moment you enter, you'll appreciate the bright and inviting living spaces highlighted by beautiful luxury vinyl plank flooring installed in 2022 and a cozy gas fireplace that creates the perfect focal point for relaxing or entertaining. The spacious living and dining areas flow effortlessly together, creating an ideal layout for everyday living and hosting family and friends. The well-appointed kitchen features granite countertops, ample cabinetry, and a full suite of stainless steel appliances, replaced approximately two years ago, offering both style and functionality. Just off the living area, the private balcony provides the perfect place to enjoy your morning coffee or unwind after a long day. The generously sized primary suite offers a peaceful retreat with abundant closet space and a beautifully appointed en-suite bathroom. A spacious secondary bedroom and full bathroom provide flexibility for guests, a home office, or additional living space. Additional updates include a new washer and dryer installed approximately one year ago, allowing you to move in and enjoy with confidence. Residents of The Continental enjoy an exceptional collection of resort-style amenities, including a rooftop pool and terrace, rooftop grills and entertaining spaces, a fully equipped fitness center, private theater room, business center, library, concierge service, and secured garage parking. Ideally located in the heart of Ballston, you'll find yourself just moments from Ballston Quarter, the Ballston Metro, countless restaurants, boutique shopping, grocery stores, parks, and everything Arlington has to offer. With convenient access to I-66, Route 50, Washington, D.C., National Landing, Amazon HQ2, Reagan National Airport, and the Pentagon, this home offers an exceptional combination of luxury, convenience, and walkable urban living.
Property Features
Property Type: Residential - Condominium
Cooling: Central A/C
Fireplaces: 1
Fuel Type: Natural Gas
Garage: 1
Heating: Forced Air
Home Style: Contemporary, Unit/Flat
Stories: 1.0
Taxes: $7,690
Year Built: 2003
Feature Descriptions
Accessibility: Level Entry - Main
Additional Structures: Above Grade, Below Grade
Appliances: Built-In Microwave, Dryer, Washer, Dishwasher, Disposal, Refrigerator, Icemaker, Stove
Community Amenities: Concierge, Common Grounds, Community Center, Elevator, Exercise Room, Library, Meeting Room, Party Room, Pool - Outdoor, Pool - Rooftop, Reserved/Assigned Parking
Condo/Coop Fee: $784.02/Monthly
Days on Site: 50
Exterior: Mixed
Interior: Dining Area, Entry Level Bedroom, Family Room Off Kitchen, Primary Bath(s)
Parking Notes: 1 Total Parking Spaces
Pet Restrictions: Number Limit
Sewer: Public Sewer
SQFT Above Finished: 1188
SQFT Total Finished: 1188
Structure Type: Unit/Flat/Apartment
Total Garage/Parking Spaces: 1
Water: Public
Local Schools
High School: WASHINGTON LEE
Middle School: SWANSON
School District: ARLINGTON COUNTY PUBLIC SCHOOLS
Listed By / Shown By
Listed By
Agency Name: Redfin Corporation
Agency Phone: 7036656665
Shown By
Agent Name: Ruth DeLong
Agent Phone: (434) 987-8783
Agency Title: Montague Miller & Co. Realtors

Estimate Your Payment
Estimated Payment
$ 2,465.83 per month $1,613.54 Principal & Interest $640.83 Property Tax $211.46 Homeowner's InsuranceChange Payment Information
Privacy Policy / DMCA Notice / ADA Accessibility


This site is hosted, designed and copyright
© 1994 - 2026 by
Delta Media Group, Inc. -- Patent Pending --
Agency License Information: Montague, Miller & Co. is licensed in the state of Virginia.
851 N Glebe Road, Unit 1419 | MLS# VAAR2077276
This condo located at 851 N Glebe Road, Unit 1419, Arlington, VA 22203 is currently listed for sale with an asking price of $725,000. This property was built in 2003 and has 2 bedrooms and 2 full baths with 1188 sq. ft. N Glebe Road, Unit 1419 is located in the CONTINENTAL subdivision within the ARLINGTON COUNTY PUBLIC SCHOOLS school district. Search CONTINENTAL real estate on rdelong.montaguemiller.com today.