
Ruth DeLong
(434) 987-8783
(434) 987-8783
BEDS3
BATHS2 full
SQUARE FEET1,551
MLS#VAGR2000908
STATUSACTIVE
PROPERTY TYPEResidential - Single Family
SCHOOLGREENE COUNTY PUBLIC SCHOOLS
Property Description
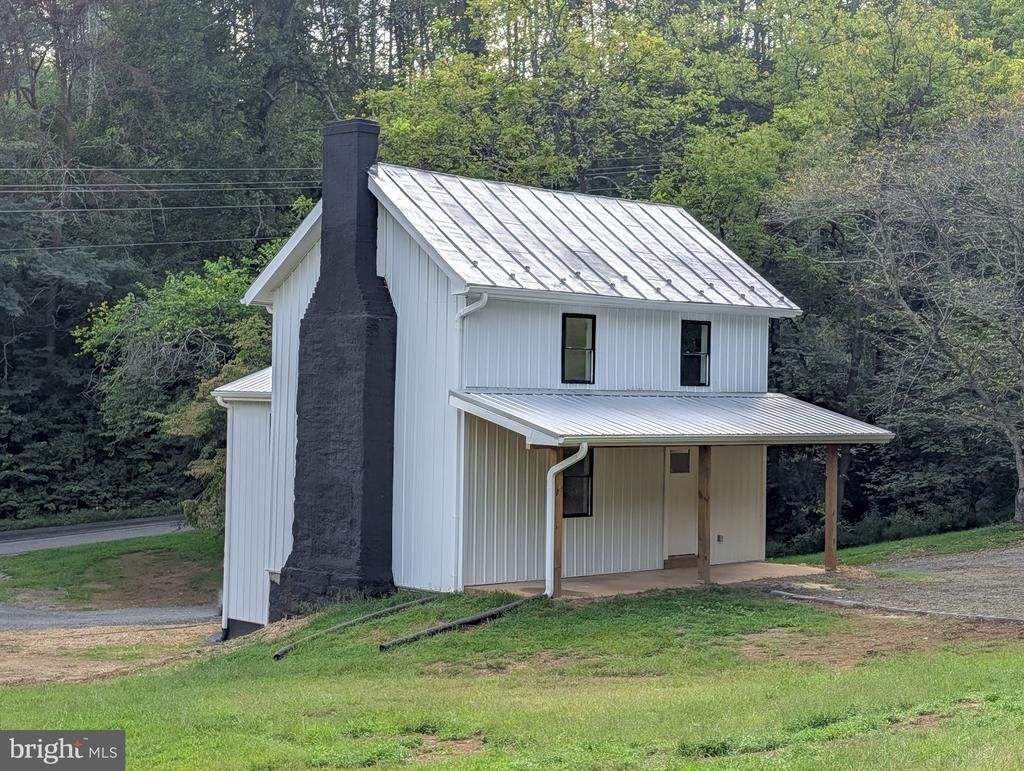
QUALITY REMODEL IS COMPLETE! Move right into this 3-bedroom, 2-full-bath farmhouse offering comfortable rural living situated on a spacious 2.5-acre lot with no HOA, conveniently located just 30 mins to downtown Charlottesville. Major improvements include a brand-new HVAC system, all-new plumbing, updated electrical with a new meter base with a generator hookup, a newer well and conventional septic field. This house also has brand new double hung vinyl-clad windows, durable metal siding & classic standing seam roof, all new insulation, and a fully encapsulated and conditioned crawlspace. Come inside to a fresh, modern feel with hardwood flooring, wood ceilings in the kitchen and upper-level bedrooms, and recessed lighting. You will love the all-new chef's kitchen boasting white shaker cabinets, stone countertops, stainless appliances, and ample pantry storage. Don't miss the finished walkout basement with potential for a separate in-law suite, 2nd primary for guests, or teenage hangout space. Work from home, Firefly high-speed internet is available. With extensive system upgrades completed, generous acreage, and a convenient Central Virginia location, this property has so much to offer. Make this your fulltime home or a wonderful weekend retreat!
Property Features
Property Type: Residential - Single Family
Basement: Yes
Basement: Walkout Level
Cooling: Central A/C, Heat Pump(s)
Fuel Type: Electric
Heating: Heat Pump(s)
Home Style: Farmhouse/National Folk
Lot Size: 2.51 Acres
Roof Type: Metal
Stories: 2.0
Taxes: $929
Year Built: 1900
Feature Descriptions
Additional Structures: Above Grade, Below Grade
Appliances: Dishwasher, Oven/Range - Electric, Range Hood, Refrigerator, Icemaker
Days on Site: 1
Exterior: Metal Siding
Flooring: Hardwood, Luxury Vinyl Plank, Ceramic Tile
Interior: Bathroom - Tub Shower, Bathroom - Walk-In Shower, Combination Kitchen/Dining, Entry Level Bedroom, Family Room Off Kitchen, Kitchen - Table Space, Pantry, Recessed Lighting, Wood Floors
Location: Rural
Lot: Cleared, Backs to Trees
Lot Dimensions: 2.51 Acre(S)
Number of Rooms: 7
Parking Features: Gravel Driveway
Parking Notes: 3 Total Parking Spaces
Sewer: Gravity Sept Fld
Special View Info: Garden/Lawn
SQFT Above Finished: 1304
SQFT Below Finished: 247
SQFT Total Finished: 1551
Structure Type: Detached
Total Garage/Parking Spaces: 3
Water: Private, Well
Windows: Double Hung, Vinyl Clad
Local Schools
High School: WILLIAM MONROE
Elementary School: NATHANAEL GREENE
School District: GREENE COUNTY PUBLIC SCHOOLS
Listed By / Shown By
Listed By
Agency Name: Samson Properties
Agency Phone: 7033788810
Shown By
Agent Name: Ruth DeLong
Agent Phone: (434) 987-8783
Agency Title: Montague Miller & Co. Realtors

Estimate Your Payment
Estimated Payment
$ 1,006.28 per month $821.23 Principal & Interest $77.42 Property Tax $107.63 Homeowner's InsuranceChange Payment Information
Privacy Policy / DMCA Notice / ADA Accessibility


This site is hosted, designed and copyright
© 1994 - 2026 by
Delta Media Group, Inc. -- Patent Pending --
Agency License Information: Montague, Miller & Co. is licensed in the state of Virginia.
871 Chapman Road | MLS# VAGR2000908
This single family home located at 871 Chapman Road , Stanardsville, VA 22973 is currently listed for sale with an asking price of $369,000. This property was built in 1900 and has 3 bedrooms and 2 full baths with 1551 sq. ft. Chapman Road is located within the GREENE COUNTY PUBLIC SCHOOLS school district. Search Stanardsville real estate on rdelong.montaguemiller.com today.