
Ruth DeLong
(434) 987-8783
(434) 987-8783
BEDS2
BATHS2 full
SQUARE FEET1,017
MLS#VAPW2133370
STATUSACTIVE
PROPERTY TYPEResidential - Single Family
SUBDIVISIONYORKSHIRE PARK
SCHOOLPRINCE WILLIAM COUNTY PUBLIC SCHOOLS
Property Description
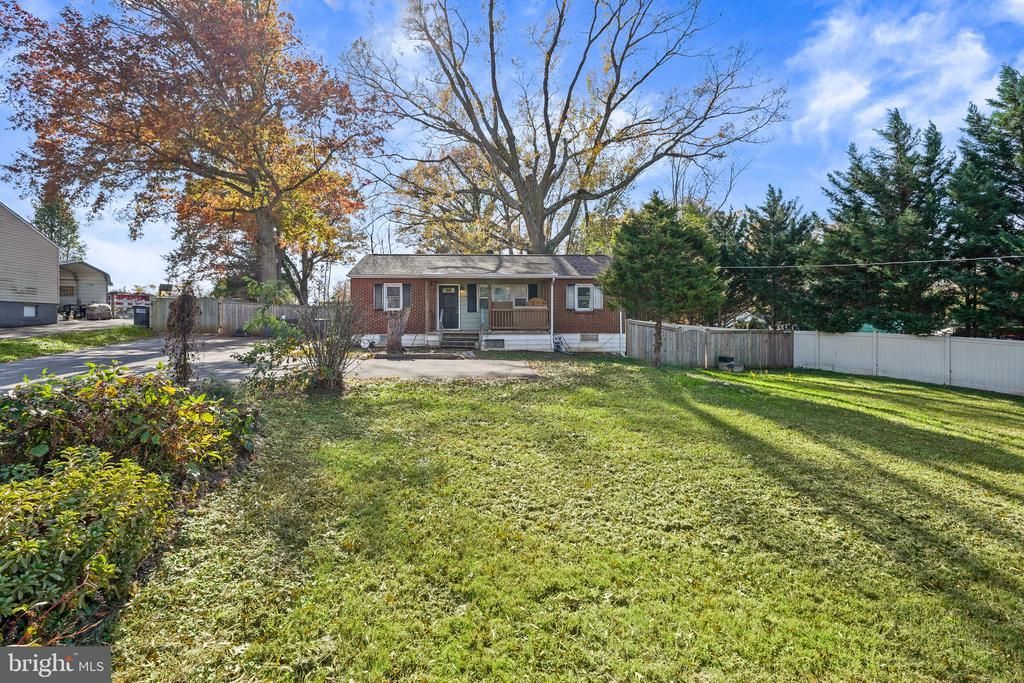
Set on approximately two-thirds of an acre in Yorkshire Park, this brick rambler offers a chance to renovate and make the most of a spacious lot with no HOA. The home features two bedrooms and two full bathrooms, with both bedrooms and one full bath on the main level. The basement includes a second full bath and a separate rear entrance, offering flexibility as you plan your updates. Public water and sewer serve the property, and the location offers convenient access to Route 28 and local shopping and dining. Property offered in as-is condition.
Property Features
Property Type: Residential - Single Family
Basement: Yes
Basement: Poured Concrete, Rear Entrance
Cooling: None
Fuel Type: None
Heating: None
Home Style: Ranch/Rambler
Lot Size: 0.67 Acres
Roof Type: Shingle
Stories: 1.0
Taxes: $2,896
Year Built: 1956
Feature Descriptions
Additional Structures: Above Grade, Below Grade
Appliances: Dryer, Washer, Oven/Range - Electric, Refrigerator
Exterior: Brick
Lot Dimensions: 0.67 Acre(S)
Pet Restrictions: No Pet Restrictions
Sewer: Public Sewer
SQFT Above Finished: 782
SQFT Below Finished: 235
SQFT Total Finished: 1017
Structure Type: Detached
Water: Public
Local Schools
School District: PRINCE WILLIAM COUNTY PUBLIC SCHOOLS
Listed By / Shown By
Listed By
Agency Name: Keller Williams Realty
Agency Phone: 7036791700
Shown By
Agent Name: Ruth DeLong
Agent Phone: (434) 987-8783
Agency Title: Montague Miller & Co. Realtors

Estimate Your Payment
Estimated Payment
$ 1,235.64 per month $879.10 Principal & Interest $241.33 Property Tax $115.21 Homeowner's InsuranceChange Payment Information
Privacy Policy / DMCA Notice / ADA Accessibility


This site is hosted, designed and copyright
© 1994 - 2026 by
Delta Media Group, Inc. -- Patent Pending --
Agency License Information: Montague, Miller & Co. is licensed in the state of Virginia.
8721 Yorkshire Lane | MLS# VAPW2133370
This single family home located at 8721 Yorkshire Lane, Manassas, VA 20111 is currently listed for sale with an asking price of $395,000. This property was built in 1956 and has 2 bedrooms and 2 full baths with 1017 sq. ft. Yorkshire Lane is located in the YORKSHIRE PARK subdivision within the PRINCE WILLIAM COUNTY PUBLIC SCHOOLS school district. Search YORKSHIRE PARK real estate on rdelong.montaguemiller.com today.