
Ruth DeLong
(434) 987-8783
(434) 987-8783
BEDS4
BATHS3 full 1 partial
SQUARE FEET3,296
MLS#VAFX2349642
STATUSACTIVE
PROPERTY TYPEResidential - Single Family
SUBDIVISIONWOODMILL ESTATES
SCHOOLFAIRFAX COUNTY PUBLIC SCHOOLS
Property Description
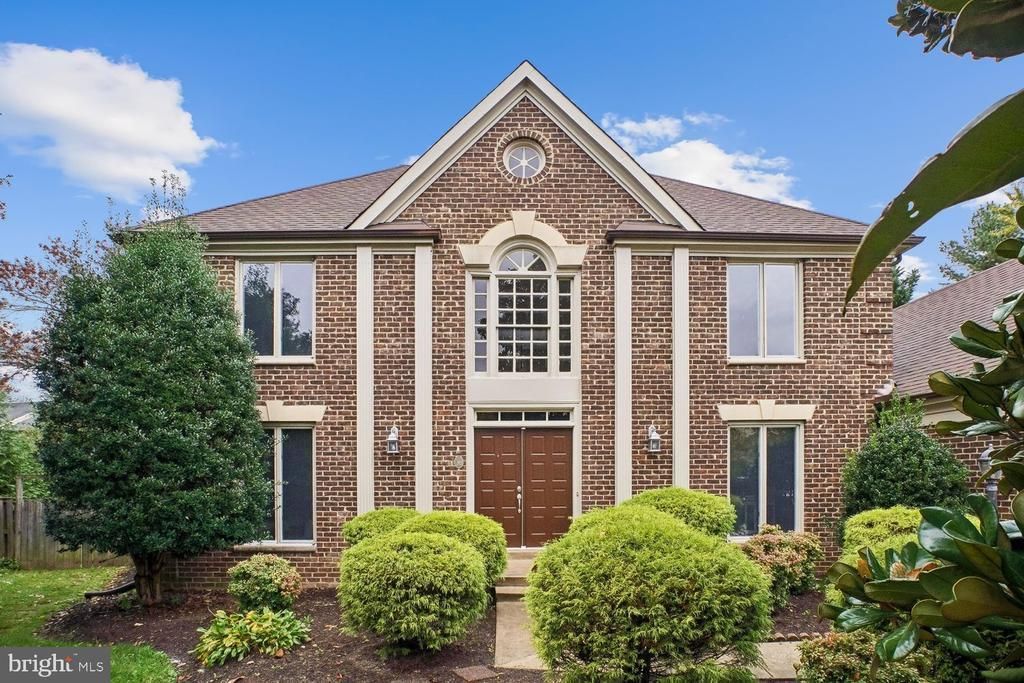
EXCEPTIONAL SPACE, BEAUTIFUL UPDATES & AN EXTRAORDINARY BACKYARD IN WOODMILL ESTATES! Welcome to 8800 Northern Spruce Lane, a beautifully refreshed, brick-front Colonial nestled in the desirable Woodmill Estates community of Alexandria’s historic Mount Vernon area. Offering four spacious bedrooms, three full & one half baths, versatile living spaces, and the largest lot in the neighborhood, this wonderful home delivers the perfect blend of classic elegance, modern updates, and exceptional indoor-outdoor living! Step inside and discover an inviting interior featuring fresh paint, stylish updated lighting and ceiling fans, and beautiful new luxury vinyl plank flooring. Thoughtful improvements throughout create a fresh, welcoming atmosphere while preserving the timeless appeal of this traditional Colonial, with a prime cul-de-sac location. The main level offers an ideal balance of comfortable everyday living and gracious entertaining spaces. A formal living room and separate dining room provide wonderful settings for gatherings, while a dedicated home office offers the flexibility and privacy today’s lifestyles demand. The spacious eat-in kitchen is designed for those who love to cook, gather, and entertain! Featuring granite countertops, abundant cabinetry, a center island cooktop, double wall ovens, and a pantry for additional storage, this inviting space makes everything from casual meals to elaborate celebrations a pleasure. The adjoining family room, complete with a cozy wood stove, offers a warm and welcoming retreat for relaxing evenings at home. Upstairs, the generously sized primary suite provides a peaceful escape, featuring a spacious walk-in closet and a beautifully renovated ensuite bathroom with a walk-in shower, sliding glass doors, and a dual-sink Quartz top vanity. Three additional generously proportioned bedrooms, an updated full bathroom, and large closets complete the upper level. The lower level offers even more room to spread out and enjoy! A lively recreation / party room provides the perfect setting for game nights, movie marathons, and memorable celebrations. There’s also abundant storage, a dedicated workshop area for hobbies and projects, and a laundry area featuring front-loading washer and dryer units on convenient pedestals. BUT THE OUTDOOR LIVING SPACE MAY JUST STEAL THE SHOW! Situated on an exceptional approximately one-third-acre lot — the largest in Woodmill Estates — this property offers a backyard setting that’s truly something special! Fully fenced and wonderfully spacious, the yard provides ample room for recreation, gardening, pets, and outdoor entertaining. An impressive two-level outdoor entertaining area features a raised deck overlooking the expansive backyard and a patio below, creating multiple inviting spaces for dining, relaxing, and gathering with friends. Whether hosting summer barbecues, enjoying morning coffee, or unwinding beneath the evening sky, this is outdoor living at its best! An irrigation system helps maintain the grounds, while a generator provides added peace of mind. AND THE LOCATION IS EQUALLY APPEALING! Woodmill Estates enjoys a convenient setting in Alexandria’s sought-after Mount Vernon area, surrounded by a wonderful combination of history, recreation, and everyday conveniences. Explore nearby George Washington’s Mount Vernon estate, enjoy the scenic trails and natural beauty of the Potomac River corridor, or take advantage of nearby Grist Mill Park and the popular Mount Vernon Trail. Commuters will appreciate convenient access to Fort Belvoir, Richmond Highway, the George Washington Memorial Parkway, and Fairfax County Parkway, with connections to Old Town Alexandria, the Pentagon, National Landing, and Washington, D.C. Shopping, restaurants, grocery stores, and everyday essentials are also conveniently located along the Richmond Highway corridor.
Property Features
Property Type: Residential - Single Family
Basement: Yes
Basement: Connecting Stairway, Full, Partially Finished, Workshop
Cooling: Central A/C, Ceiling Fan(s)
Fireplaces: 1
Fuel Type: Natural Gas
Garage: 2
Heating: Heat Pump(s)
Home Style: Colonial
Lot Size: 0.30 Acres
Roof Type: Architectural Shingle
Stories: 3.0
Taxes: $9,805
Year Built: 1983
Feature Descriptions
Additional Structures: Above Grade, Below Grade
Appliances: Oven - Double, Cooktop, Refrigerator, Icemaker, Dishwasher, Disposal, Washer - Front Loading, Dryer - Front Loading
Days on Site: 6
Exterior: Brick Veneer, Aluminum Siding
Exterior: Lawn Sprinkler, Other
Fencing: Rear, Privacy, Wood
Fireplace: Wood, Insert, Other
Flooring: Luxury Vinyl Plank, Ceramic Tile, Carpet, Tile/Brick
Interior: Attic, Attic/House Fan, Bathroom - Walk-In Shower, Bathroom - Tub Shower, Bathroom - Stall Shower, Breakfast Area, Pantry, Kitchen - Island, Kitchen - Table Space, Kitchen - Eat-In, Formal/Separate Dining Room, Floor Plan - Traditional, Family Room Off Kitchen, Crown Moldings, Chair Railings, Dining Area, Ceiling Fan(s), Bar, Recessed Lighting, Sprinkler System, Stove - Wood, Walk-in Closet(s), Primary Bath(s)
Location: Suburban
Lot: Cul-de-sac, Landscaping, Level, No Thru Street, Trees/Wooded
Lot Dimensions: 0.30 Acre(S)
Parking Features: Concrete Driveway
Parking Notes: 5 Total Parking Spaces
Pet Restrictions: No Pet Restrictions
Rooms: Living Room, Dining Room, Primary Bedroom, Bedroom 2,Bedroom 3,Bedroom 4,Kitchen, Family Room, Foyer, Breakfast Room, Laundry, Office, Recreation Room, Utility Room, Workshop, Bathroom 2,Bathroom 3,Primary Bathroom, Half Bath
Sewer: Public Sewer
Special View Info: Garden/Lawn, Trees/Woods, Street
SQFT Above Finished: 2568
SQFT Below Finished: 728
SQFT Total Finished: 3296
Structure Type: Detached
Total Garage/Parking Spaces: 5
Water: Public
Windows: Bay/Bow, Casement
Wooded: Yes
Local Schools
High School: MOUNT VERNON
Middle School: WHITMAN
Elementary School: WASHINGTON MILL
School District: FAIRFAX COUNTY PUBLIC SCHOOLS
Listed By / Shown By
Listed By
Agency Name: Corcoran McEnearney
Agency Phone: 7035499292
Shown By
Agent Name: Ruth DeLong
Agent Phone: (434) 987-8783
Agency Title: Montague Miller & Co. Realtors

Estimate Your Payment
Estimated Payment
$ 2,830.87 per month $1,780.45 Principal & Interest $817.08 Property Tax $233.33 Homeowner's InsuranceChange Payment Information
Privacy Policy / DMCA Notice / ADA Accessibility


This site is hosted, designed and copyright
© 1994 - 2026 by
Delta Media Group, Inc. -- Patent Pending --
Agency License Information: Montague, Miller & Co. is licensed in the state of Virginia.
8800 Northern Spruce Lane | MLS# VAFX2349642
This single family home located at 8800 Northern Spruce Lane, Alexandria, VA 22309 is currently listed for sale with an asking price of $800,000. This property was built in 1983 and has 4 bedrooms and 3 full and 1 partial baths with 3296 sq. ft. Northern Spruce Lane is located in the WOODMILL ESTATES subdivision within the FAIRFAX COUNTY PUBLIC SCHOOLS school district. Search WOODMILL ESTATES real estate on rdelong.montaguemiller.com today.