
Ruth DeLong
(434) 987-8783
(434) 987-8783
BEDS3
BATHS2 full 1 partial
SQUARE FEET2,270
MLS#VAFX2342182
STATUSACTIVE
PROPERTY TYPERental - Townhouse
SUBDIVISIONWELLS
SCHOOLFAIRFAX COUNTY PUBLIC SCHOOLS
Property Description
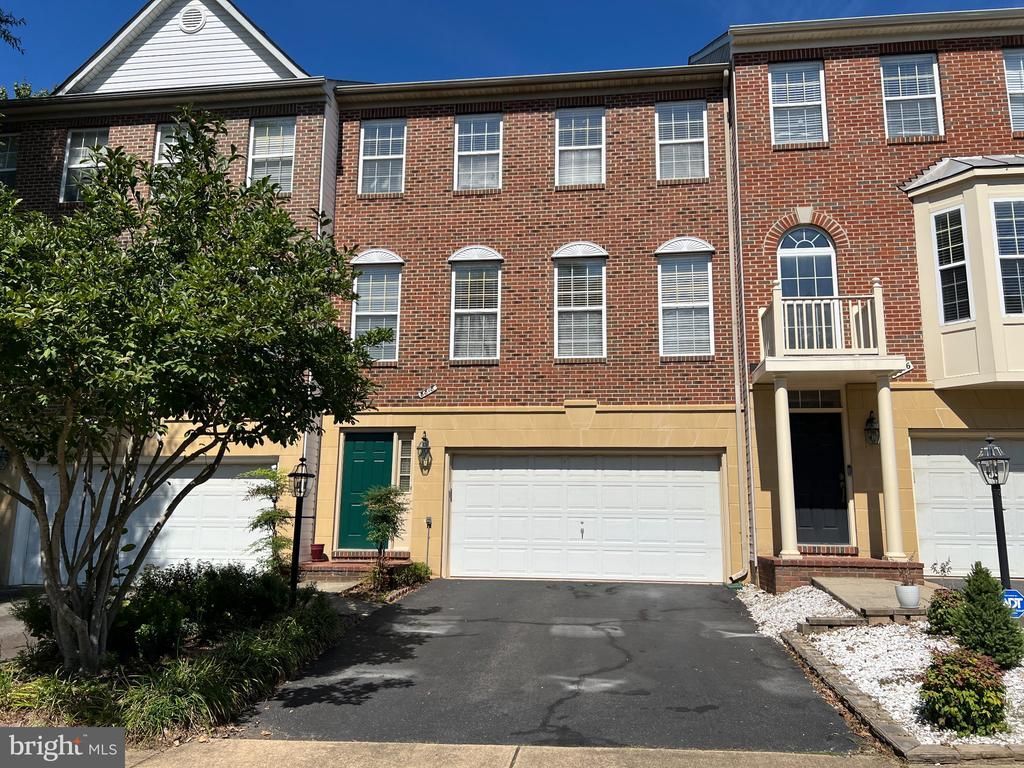
Available now! ** Beautiful townhouse in fantastic location, close to 66, 29, and 50, both Vienna and Dunn Loring Metro stations, and near the shops, restaurants, and movies at Mosaic District ** Entry level foyer leads to large recreation room with sliding glass door to back patio ** Full bathroom, laundry, and 2-car garage also on this level ** Half-bath on stairwell to main living level ** Gorgeous hardwood floors on top two levels ** Living room with row of windows ** Dining room with chandelier ** Gorgeous kitchen opens to family room ** Family room features gas fireplace with mantel ** Sliding glass door leads to large trex deck ** Wonderful kitchen features large island ** Lots of cabinets and granite countertops ** Stainless appliances ** 5-burner gas stove ** Stairs off kitchen to upper bedroom level ** Two nice sized bedrooms with vaulted ceilings share full bathroom in hallway ** Large primary bedroom features ceiling fan, private bathroom, walk-in closet plus second closet ** Primary bathroom has jacuzzi tub, double vanity, and separate shower ** Community amenities include lots of visitor parking, tot lot/playground, picnic area, and Little Free Library ** Owners will consider one small pet case by case. Minimum income $140,000 based on 2 lowest incomes. No cosigners/guarantors. Renters insurance required. **
Property Features
Property Type: Rental - Townhouse
Basement: Yes
Basement: Connecting Stairway, Walkout Level, Rear Entrance
Cooling: Central A/C, Ceiling Fan(s)
Fireplaces: 1
Fuel Type: Natural Gas
Garage: 2 car attached
Heating: Forced Air
Home Style: Traditional
Lot Size: 0.05 Acres
Stories: 3.0
Year Built: 2000
Feature Descriptions
Additional Structures: Above Grade, Below Grade
Appliances: Dishwasher, Disposal, Dryer, Exhaust Fan, Icemaker, Oven/Range - Gas, Range Hood, Refrigerator, Stainless Steel Appliances, Washer, Water Heater
Community Amenities: Common Grounds, Tot Lots/Playground
Exterior: Brick Front
Fencing: Rear, Wood
Fireplace: Mantel(s)
HOA Fee: $0.00/Unknown
Interior: Bathroom - Jetted Tub, Bathroom - Stall Shower, Bathroom - Tub Shower, Ceiling Fan(s), Dining Area, Floor Plan - Traditional, Kitchen - Gourmet, Kitchen - Island, Primary Bath(s), Recessed Lighting, Upgraded Countertops, Walk-in Closet(s), Window Treatments, Wood Floors
Lot Dimensions: 0.05 Acre(S)
Pet Restrictions: Number Limit, Pet Addendum/Deposit, Size/Weight Restriction, Case by Case Basis
Rent Includes: HOA/Condo Fee, Trash Removal
Rooms: Living Room, Dining Room, Primary Bedroom, Bedroom 2,Bedroom 3,Kitchen, Family Room, Foyer, Recreation Room, Primary Bathroom
Sewer: Public Sewer
SQFT Above Finished: 1920
SQFT Below Finished: 350
SQFT Total Finished: 2270
Structure Type: Interior Row/Townhouse
Total Garage/Parking Spaces: 4
Water: Public
Room Sizes
Foyer: 8 x 6 Level - Main
Recreation Room: 15 x 20 Level - Main
Living Room: 10 x 16 Level - Upper 1
Dining Room: 12 x 16 Level - Upper 1
Family Room: 17 x 11 Level - Upper 1
Kitchen: 17 x 12 Level - Upper 1
Primary Bedroom: 19 x 16 Level - Upper 2
Bedroom 2: 14 x 10 Level - Upper 2
Bedroom 3: 10 x 10 Level - Upper 2
Primary Bathroom: 13 x 6 Level - Upper 2
Local Schools
High School: FALLS CHURCH
Middle School: JACKSON
Elementary School: FAIRHILL
School District: FAIRFAX COUNTY PUBLIC SCHOOLS
Listed By / Shown By
Listed By
Agency Name: Northern Virginia Residential Management & Sales
Agency Phone: 7033545933
Shown By
Agent Name: Ruth DeLong
Agent Phone: (434) 987-8783
Agency Title: Montague Miller & Co. Realtors

Privacy Policy / DMCA Notice / ADA Accessibility


This site is hosted, designed and copyright
© 1994 - 2026 by
Delta Media Group, Inc. -- Patent Pending --
Agency License Information: Montague, Miller & Co. is licensed in the state of Virginia.
8818 Royal Doulton Lane | MLS# VAFX2342182
This property located at 8818 Royal Doulton Lane , Fairfax, VA 22031 is currently listed for rent with an asking price of $3,850 / Monthly. Royal Doulton Lane is located within the FAIRFAX COUNTY PUBLIC SCHOOLS school district. Search Fairfax real estate on rdelong.montaguemiller.com today.