
Ruth DeLong
(434) 987-8783
(434) 987-8783
BEDS4
BATHS3 full 1 partial
SQUARE FEET4,123
MLS#VAPW2133692
STATUSACTIVE
PROPERTY TYPEResidential - Single Family
SUBDIVISIONWOODBINE FOREST
SCHOOLPRINCE WILLIAM COUNTY PUBLIC SCHOOLS
Property Description
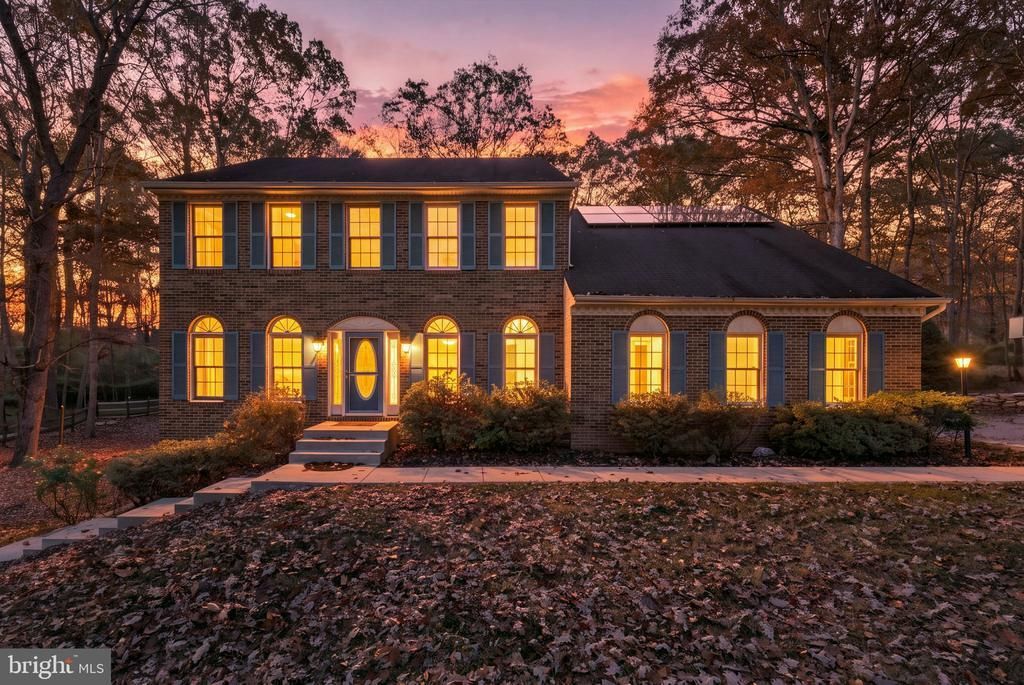
Welcome home! ✨ This beautiful 4-bedroom, 3.5-bath property offers plenty of space, comfort, and thoughtful features for everyday living and entertaining. The spacious primary suite includes a generous walk-in closet with the flexibility to serve as a nursery, home office, or additional personal space. Outside, the backyard is made for enjoying time with family and friends, complete with an inviting above-ground pool. For added peace of mind, the home also features a solar-powered backup generator to help keep things running when the power goes out. And if you’ve been dreaming of a dedicated creative space, the soundproof room offers an exciting opportunity for a music studio, recording space, or hobby room. There’s so much to appreciate here — come see if this could be the place you’ve been looking for. 🏡
Property Features
Property Type: Residential - Single Family
Basement: Yes
Basement: Daylight, Partial, Fully Finished, Heated, Outside Entrance, Shelving, Windows, Other
Cooling: Central A/C
Fireplaces: 2
Fuel Type: Propane - Owned, Electric
Garage: 3
Heating: Heat Pump(s)
Home Style: Colonial
Lot Size: 1.70 Acres
Roof Type: Asphalt
Stories: 3.0
Taxes: $6,425
Year Built: 1987
Feature Descriptions
Additional Structures: Above Grade, Below Grade
Appliances: Built-In Microwave, Dishwasher, Disposal, Dryer, Dryer - Gas, Exhaust Fan, Icemaker, Oven - Single, Refrigerator, Washer - Front Loading, Water Conditioner - Owned, Washer/Dryer Stacked, Water Heater, Oven/Range - Electric, Microwave
Days on Site: 2
Exterior: Brick, Vinyl Siding
Exterior: Awning(s), Bump-outs, Outbuilding(s), Stone Retaining Walls
Fencing: Partially
Fireplace: Brick, Free Standing
Flooring: Carpet, Ceramic Tile, Hardwood, Laminate Plank
Interior: Breakfast Area, Butlers Pantry, Chair Railings, Floor Plan - Open, Kitchen - Eat-In, Kitchen - Country
Lot Dimensions: 1.70 Acre(S)
Parking Notes: 3 Total Parking Spaces
Pet Restrictions: No Pet Restrictions
Sewer: Gravity Sept Fld
Special View Info: Trees/Woods
SQFT Above Finished: 2801
SQFT Below Finished: 1322
SQFT Total Finished: 4123
Structure Type: Detached
Swimming Pool: Above Ground
Total Garage/Parking Spaces: 3
Utilities: Propane, Phone, Electric Available, Water Available
Water: Well
Windows: Double Pane
Local Schools
High School: BRENTSVILLE DISTRICT
Middle School: BENTON
Elementary School: COLES
School District: PRINCE WILLIAM COUNTY PUBLIC SCHOOLS
Listed By / Shown By
Listed By
Agency Name: LPT Realty, LLC
Agency Phone: 7035943800
Shown By
Agent Name: Ruth DeLong
Agent Phone: (434) 987-8783
Agency Title: Montague Miller & Co. Realtors

Estimate Your Payment
Estimated Payment
$ 2,788.34 per month $1,991.88 Principal & Interest $535.42 Property Tax $261.04 Homeowner's InsuranceChange Payment Information
Privacy Policy / DMCA Notice / ADA Accessibility


This site is hosted, designed and copyright
© 1994 - 2026 by
Delta Media Group, Inc. -- Patent Pending --
Agency License Information: Montague, Miller & Co. is licensed in the state of Virginia.
8901 Misty Hollow Lane | MLS# VAPW2133692
This single family home located at 8901 Misty Hollow Lane, Nokesville, VA 20181 is currently listed for sale with an asking price of $895,000. This property was built in 1987 and has 4 bedrooms and 3 full and 1 partial baths with 4123 sq. ft. Misty Hollow Lane is located in the WOODBINE FOREST subdivision within the PRINCE WILLIAM COUNTY PUBLIC SCHOOLS school district. Search WOODBINE FOREST real estate on rdelong.montaguemiller.com today.