
Ruth DeLong
(434) 987-8783
(434) 987-8783
BEDS3
BATHS3 full 1 partial
SQUARE FEET2,028
MLS#VAFX2342696
STATUSACTIVE
PROPERTY TYPEResidential - Townhouse
SUBDIVISIONKEENE MILL VILLAGE
SCHOOLFAIRFAX COUNTY PUBLIC SCHOOLS
Property Description
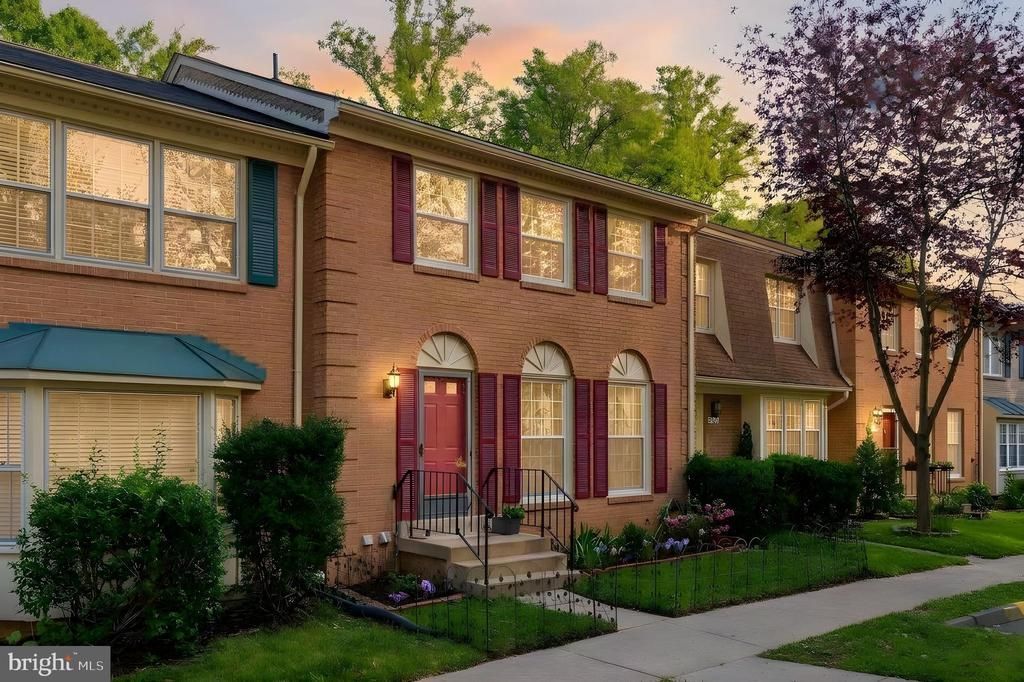
Big-ticket updates done, all-brick quality, and a backdrop of trees. This townhome offers more than 2,100 square feet, with a new roof, HVAC, and water heater in 2025, plus double-pane vinyl-clad replacement windows. Hardwood floors run the length of the main level, where floor-to-ceiling windows flood the living room with light and recessed lighting carries through the living room, dining room, and kitchen. The kitchen delivers quartz countertops, stainless steel appliances, generous storage, and a sunny breakfast nook framed by a bay/bow window. Upstairs, three generously sized bedrooms offer neutral carpet and ample closets, including a primary suite with a sitting area and private bath. The walk-out lower level adds a large family room with a wood-burning brick fireplace, a flex room, a full bath, and a utility/laundry room with abundant storage. Out back, a fenced yard opens to trees and HOA common area for privacy that’s hard to find. Keene Mill Elementary and Lake Braddock Secondary pyramid. Minutes to commuter routes and lots, Franconia-Springfield Metro, and the Burke Centre and Rolling Road VRE stations. Shop and dine at Rolling Valley, Huntsman Square, Old Keene Mill Center, Cardinal Plaza, and Springfield Town Center, with South Run Rec Center, Huntsman Lake, and the Cross County Trail close at hand. The only thing left to change is your address!
Property Features
Property Type: Residential - Townhouse
Basement: Yes
Basement: Daylight, Full, Fully Finished, Rear Entrance, Interior Access
Cooling: Ceiling Fan(s), Central A/C
Fireplaces: 1
Fuel Type: Electric
Heating: Forced Air
Home Style: Colonial
Lot Size: 0.04 Acres
Roof Type: Asphalt, Composite
Stories: 3.0
Taxes: $7,090
Year Built: 1979
Feature Descriptions
Additional Structures: Above Grade, Below Grade
Appliances: Dishwasher, Disposal, Dryer, Refrigerator, Stove, Washer
Days on Site: 50
Exterior: Brick, Brick Front
Fencing: Partially, Rear
Fireplace: Equipment
Flooring: Carpet, Ceramic Tile, Hardwood
HOA Fee: $376.00/Quarterly
Interior: Attic, Breakfast Area, Ceiling Fan(s), Dining Area, Floor Plan - Open, Kitchen - Table Space, Primary Bath(s), Window Treatments
Lot: Backs to Trees, Cul-de-sac, Landscaping
Lot Dimensions: 0.04 Acre(S)
Parking Features: Assigned, Parking Fee
Sewer: Public Sewer
SQFT Above Finished: 1624
SQFT Below Finished: 404
SQFT Total Finished: 2028
Structure Type: Interior Row/Townhouse
Water: Public
Local Schools
High School: LAKE BRADDOCK
Middle School: LAKE BRADDOCK SECONDARY SCHOOL
Elementary School: KEENE MILL
School District: FAIRFAX COUNTY PUBLIC SCHOOLS
Listed By / Shown By
Listed By
Agency Name: RE/MAX Ideal
Agency Phone: 7032148670
Shown By
Agent Name: Ruth DeLong
Agent Phone: (434) 987-8783
Agency Title: Montague Miller & Co. Realtors

Estimate Your Payment
Estimated Payment
$ 2,214.45 per month $1,435.49 Principal & Interest $590.83 Property Tax $188.13 Homeowner's InsuranceChange Payment Information
Privacy Policy / DMCA Notice / ADA Accessibility


This site is hosted, designed and copyright
© 1994 - 2026 by
Delta Media Group, Inc. -- Patent Pending --
Agency License Information: Montague, Miller & Co. is licensed in the state of Virginia.
9040 Rosewall Court | MLS# VAFX2342696
This townhouse located at 9040 Rosewall Court, Springfield, VA 22152 is currently listed for sale with an asking price of $645,000. This property was built in 1979 and has 3 bedrooms and 3 full and 1 partial baths with 2028 sq. ft. Rosewall Court is located in the KEENE MILL VILLAGE subdivision within the FAIRFAX COUNTY PUBLIC SCHOOLS school district. Search KEENE MILL VILLAGE real estate on rdelong.montaguemiller.com today.