
Ruth DeLong
(434) 987-8783
(434) 987-8783
BEDS3
BATHS2 full 1 partial
SQUARE FEET1,280
MLS#VAFX2350182
STATUSACTIVE
PROPERTY TYPEResidential - Townhouse
SUBDIVISIONKEENE MILL WOODS
SCHOOLFAIRFAX COUNTY PUBLIC SCHOOLS
Property Description
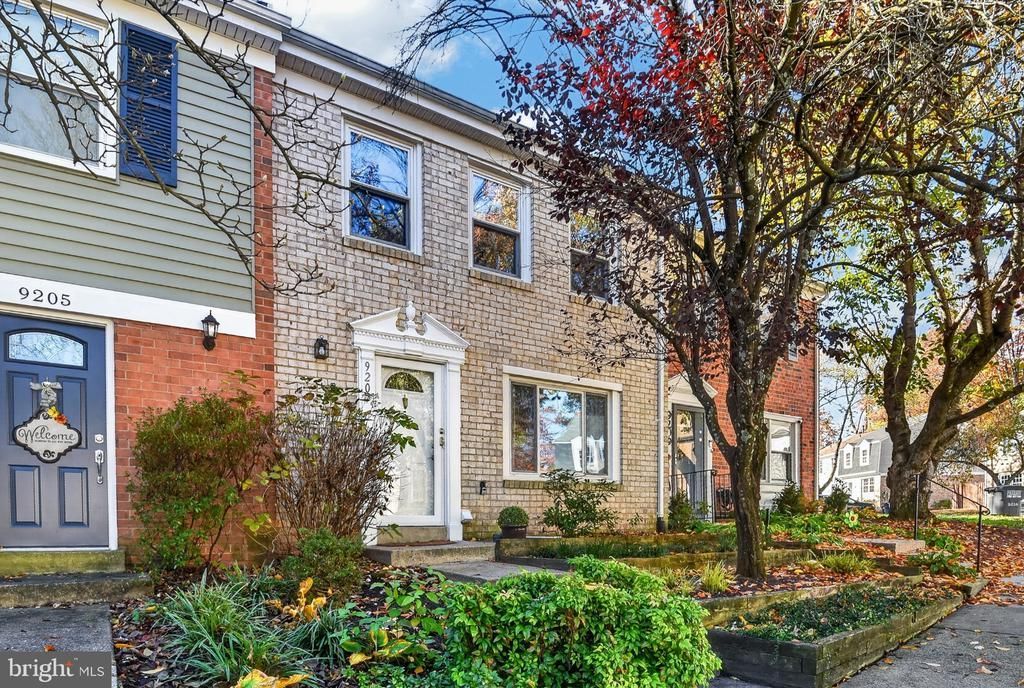
Nestled in the charming Keene Mill Woods community, this delightful Colonial townhouse offers a perfect blend of comfort and convenience. With 1,280 square feet of thoughtfully designed living space, this home features three spacious bedrooms and two and a half bathrooms, ideal for both relaxation and entertaining. Step inside to discover a traditional floor plan that flows seamlessly from room to room. Enjoy the ease of cooking in the well-equipped kitchen, complete with NEW (2026) appliances including a built-in microwave, gas oven/range, dishwasher, refrigerator, and convenient in-unit washer and dryer. Seemlessly transition into the dining and living space with a kitchen pass-through window. Property is freshly painted (2026) & carpeted (2026). Outside, the community offers beautifully maintained common grounds, perfect for leisurely strolls or enjoying the outdoors in the Lake Braddock HS school pyramid. Parking is a breeze with two assigned spaces, conveniently located just steps from your door. The low association fee covers common area maintenance, snow removal, and trash services, allowing you to spend more time enjoying your home and less time on upkeep. Located in a vibrant neighborhood, you'll find shopping, dining, and recreational options just moments away. Experience the warmth and charm of this lovely townhouse, where comfort meets community. Make it your own and start creating lasting memories today!
Property Features
Property Type: Residential - Townhouse
Cooling: Central A/C
Fuel Type: Natural Gas
Heating: Forced Air
Home Style: Colonial
Lot Size: 0.03 Acres
Roof Type: Asphalt
Stories: 2.0
Taxes: $6,179
Year Built: 1972
Feature Descriptions
Additional Structures: Above Grade
Appliances: Built-In Microwave, Dishwasher, Dryer, Oven/Range - Gas, Refrigerator, Washer
Community Amenities: Common Grounds
Exterior: Combination
Fencing: Wood
HOA Fee: $333.27/Quarterly
Interior: Ceiling Fan(s), Dining Area, Floor Plan - Traditional
Lot Dimensions: 0.03 Acre(S)
Parking Features: Assigned
Parking Notes: 2 Total Parking Spaces
Pet Restrictions: No Pet Restrictions
Sewer: Public Sewer
SQFT Above Finished: 1280
SQFT Total Finished: 1280
Structure Type: Interior Row/Townhouse
Total Garage/Parking Spaces: 2
Water: Public
Local Schools
High School: LAKE BRADDOCK SECONDARY SCHOOL
Middle School: LAKE BRADDOCK SECONDARY SCHOOL
Elementary School: WHITE OAKS
School District: FAIRFAX COUNTY PUBLIC SCHOOLS
Listed By / Shown By
Listed By
Agency Name: Pearson Smith Realty, LLC
Agency Phone: 5713861075
Shown By
Agent Name: Ruth DeLong
Agent Phone: (434) 987-8783
Agency Title: Montague Miller & Co. Realtors

Estimate Your Payment
Estimated Payment
$ 1,735.77 per month $1,079.40 Principal & Interest $514.92 Property Tax $141.46 Homeowner's InsuranceChange Payment Information
Privacy Policy / DMCA Notice / ADA Accessibility


This site is hosted, designed and copyright
© 1994 - 2026 by
Delta Media Group, Inc. -- Patent Pending --
Agency License Information: Montague, Miller & Co. is licensed in the state of Virginia.
9207 Sprucewood Road | MLS# VAFX2350182
This townhouse located at 9207 Sprucewood Road, Burke, VA 22015 is currently listed for sale with an asking price of $485,000. This property was built in 1972 and has 3 bedrooms and 2 full and 1 partial baths with 1280 sq. ft. Sprucewood Road is located in the KEENE MILL WOODS subdivision within the FAIRFAX COUNTY PUBLIC SCHOOLS school district. Search KEENE MILL WOODS real estate on rdelong.montaguemiller.com today.