
Ruth DeLong
(434) 987-8783
(434) 987-8783
BEDS4
BATHS3 full
SQUARE FEET2,646
MLS#VAFX2348958
STATUSACTIVE UNDER CONTRACT
PROPERTY TYPEResidential - Single Family
SUBDIVISIONWEANT
SCHOOLFAIRFAX COUNTY PUBLIC SCHOOLS
Property Description
Property Features
Property Type: Residential - Single Family
Basement: Yes
Basement: Fully Finished, Interior Access, Rear Entrance
Cooling: Heat Pump(s), Programmable Thermostat, Other
Fireplaces: 2
Fuel Type: Oil
Heating: Heat Pump - Oil BackUp, Radiator, Steam
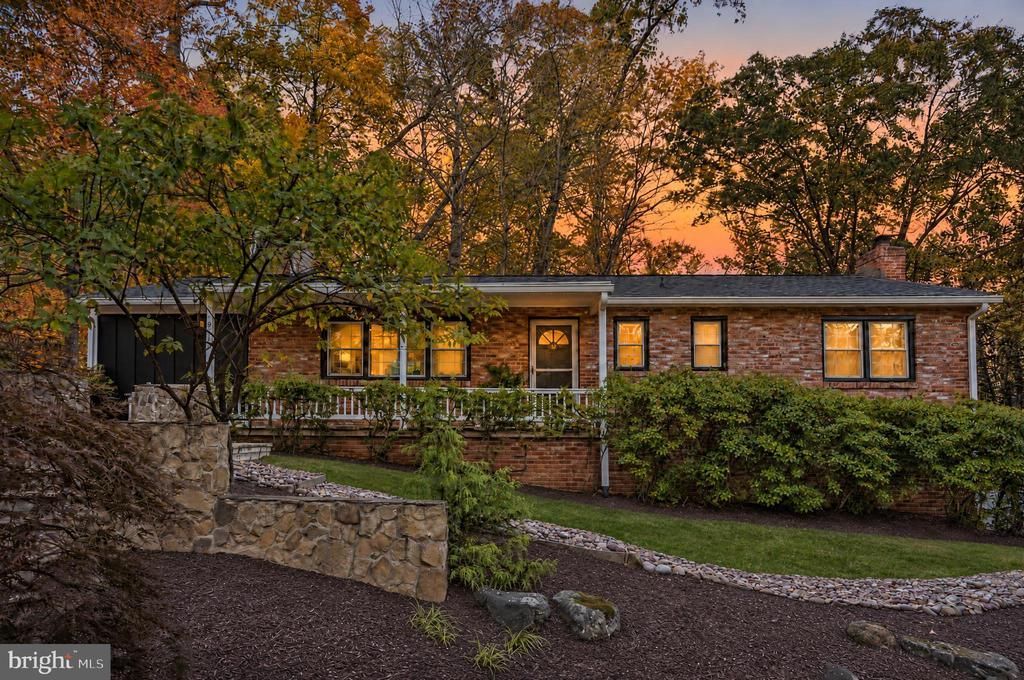
Home Style: Ranch/Rambler
Lot Size: 0.64 Acres
Stories: 2.0
Taxes: $11,456
Year Built: 1966
Feature Descriptions
Additional Structures: Above Grade, Below Grade
Appliances: Cooktop, Dishwasher, Disposal, Humidifier, Oven - Wall, Range Hood, Refrigerator, Stainless Steel Appliances, Washer/Dryer Stacked, Water Heater
Exterior: Wood Siding, Brick
Exterior: Extensive Hardscape
Fireplace: Brick, Fireplace - Glass Doors, Mantel(s)
Flooring: Hardwood, Luxury Vinyl Plank, Tile/Brick
Interior: Air Filter System, Bathroom - Soaking Tub, Bathroom - Stall Shower, Bathroom - Tub Shower, Bathroom - Walk-In Shower, Built-Ins, Combination Dining/Living, Dining Area, Entry Level Bedroom, Family Room Off Kitchen, Floor Plan - Open, Kitchen - Eat-In, Kitchen - Gourmet, Kitchen - Island, Primary Bath(s), Recessed Lighting, Stove - Wood, Upgraded Countertops, Walk-in Closet(s), Water Treat System, Wood Floors
Location: Near National Park
Lot Dimensions: 0.64 Acre(S)
Parking Notes: 6 Total Parking Spaces
Sewer: Private Sewer
SQFT Above Finished: 1508
SQFT Below Finished: 1138
SQFT Total Finished: 2646
Structure Type: Detached
Total Garage/Parking Spaces: 6
Water: Private
Local Schools
High School: LANGLEY
Middle School: COOPER
Elementary School: GREAT FALLS
School District: FAIRFAX COUNTY PUBLIC SCHOOLS
Listed By / Shown By
Listed By
Agency Name: TTR Sotheby's International Realty
Agency Phone: 7033193344
Shown By
Agent Name: Ruth DeLong
Agent Phone: (434) 987-8783
Agency Title: Montague Miller & Co. Realtors

Estimate Your Payment
Estimated Payment
$ 4,352.93 per month $3,004.51 Principal & Interest $954.67 Property Tax $393.75 Homeowner's InsuranceChange Payment Information
Privacy Policy / DMCA Notice / ADA Accessibility


This site is hosted, designed and copyright
© 1994 - 2026 by
Delta Media Group, Inc. -- Patent Pending --
Agency License Information: Montague, Miller & Co. is licensed in the state of Virginia.
9212 Weant Drive | MLS# VAFX2348958
This single family home located at 9212 Weant Drive, Great Falls, VA 22066 is currently listed for sale with an asking price of $1,350,000. This property was built in 1966 and has 4 bedrooms and 3 full baths with 2646 sq. ft. Weant Drive is located in the WEANT subdivision within the FAIRFAX COUNTY PUBLIC SCHOOLS school district. Search WEANT real estate on rdelong.montaguemiller.com today.