
Ruth DeLong
(434) 987-8783
(434) 987-8783
BEDS4
BATHS2 full 1 partial
SQUARE FEET2,317
MLS#VAWI2010474
STATUSACTIVE
PROPERTY TYPEResidential - Single Family
SUBDIVISIONMEADOW BRANCH SOUTH
SCHOOLWINCHESTER CITY PUBLIC SCHOOLS
Property Description
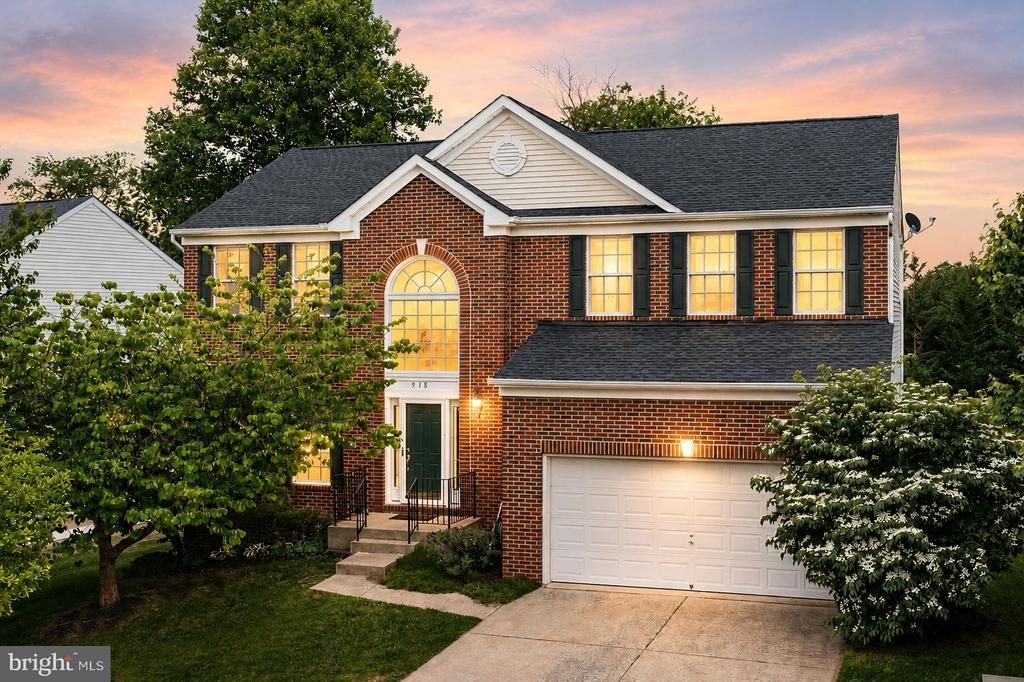
Improved Price!! Welcome to this spacious and well-maintained home in the desirable Meadow Branch South community. Offering over 3,300 square feet, this 4-bedroom, 2.5-bath home provides the perfect blend of space, comfort, and thoughtful updates. The main level features an updated kitchen, ideal for both everyday living and entertaining, along with multiple living areas that offer flexibility for today’s lifestyle. Natural light fills the home, highlighted by a transom window and recently replaced front and back doors that add both style and functionality. Upstairs, you’ll find generously sized bedrooms, including a spacious primary suite featuring double walk-in closets and a private bath with a soaking tub and separate walk-in shower—a perfect retreat at the end of the day. The unfinished basement provides excellent potential for future expansion, storage, or customization to fit your needs. Major systems have been updated, including a roof just 2 years old and a heat pump less than 2 years old, and brand new hot water heater, offering peace of mind for years to come. Enjoy the outdoors in the flat backyard, complete with a large deck that was recently stained, making it ready for relaxing or entertaining in the warmer months. Overall, this home is in great condition and move-in ready, with the opportunity to add your own finishing touches. Conveniently located near shopping, dining, and commuter routes, this is one you won’t want to miss!
Property Features
Property Type: Residential - Single Family
Basement: Yes
Basement: Full, Unfinished, Rough Bath Plumb
Cooling: Heat Pump(s)
Fireplaces: 1
Fuel Type: Natural Gas
Garage: 2
Heating: Forced Air
Home Style: Colonial
Lot Size: 0.21 Acres
Stories: 3.0
Taxes: $3,827
Year Built: 2003
Feature Descriptions
Additional Structures: Above Grade, Below Grade
Appliances: Built-In Microwave, Built-In Range, Cooktop, Dishwasher, Disposal, Dryer, Oven - Wall, Oven/Range - Gas, Refrigerator, Stainless Steel Appliances, Stove, Washer, Water Heater
Days on Site: 91
Exterior: Vinyl Siding
Fireplace: Gas/Propane
HOA Fee: $191.00/Annually
Interior: Bathroom - Soaking Tub, Bathroom - Walk-In Shower, Carpet, Ceiling Fan(s), Combination Kitchen/Living, Crown Moldings, Dining Area, Family Room Off Kitchen, Floor Plan - Traditional, Formal/Separate Dining Room, Kitchen - Island, Primary Bath(s), Upgraded Countertops, Wainscotting, Walk-in Closet(s), Wood Floors
Lot Dimensions: 0.21 Acre(S)
Parking Notes: 2 Total Parking Spaces
Sewer: Public Sewer
SQFT Above Finished: 2317
SQFT Total Finished: 2317
Structure Type: Detached
Total Garage/Parking Spaces: 2
Utilities: Cable TV
Water: Public
Local Schools
School District: WINCHESTER CITY PUBLIC SCHOOLS
Listed By / Shown By
Listed By
Agency Name: Realty ONE Group Old Towne
Agency Phone: 5407738475
Shown By
Agent Name: Ruth DeLong
Agent Phone: (434) 987-8783
Agency Title: Montague Miller & Co. Realtors

Estimate Your Payment
Estimated Payment
$ 1,640.46 per month $1,168.42 Principal & Interest $318.92 Property Tax $153.13 Homeowner's InsuranceChange Payment Information
Privacy Policy / DMCA Notice / ADA Accessibility


This site is hosted, designed and copyright
© 1994 - 2026 by
Delta Media Group, Inc. -- Patent Pending --
Agency License Information: Montague, Miller & Co. is licensed in the state of Virginia.
938 Wayne Drive | MLS# VAWI2010474
This single family home located at 938 Wayne Drive, Winchester, VA 22601 is currently listed for sale with an asking price of $525,000. This property was built in 2003 and has 4 bedrooms and 2 full and 1 partial baths with 2317 sq. ft. Wayne Drive is located in the MEADOW BRANCH SOUTH subdivision within the WINCHESTER CITY PUBLIC SCHOOLS school district. Search MEADOW BRANCH SOUTH real estate on rdelong.montaguemiller.com today.