
Ruth DeLong
(434) 987-8783
(434) 987-8783
BEDS6
BATHS5 full 1 partial
SQUARE FEET6,586
MLS#VAFX2330216
STATUSACTIVE
PROPERTY TYPEResidential - Single Family
SUBDIVISIONOCCOQUAN OVERLOOK
SCHOOLFAIRFAX COUNTY PUBLIC SCHOOLS
Property Description
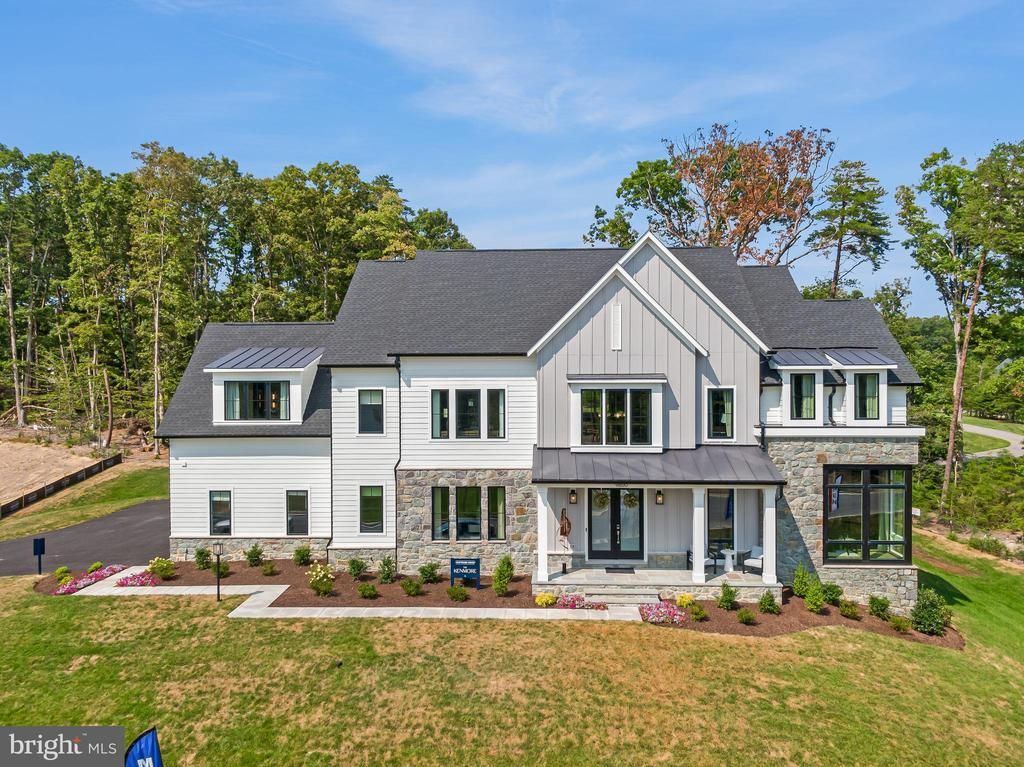
Visit THE WOODS at Occoquan Overlook today! Craftmark Homes Award Winning Model and other floorplans in the only community of this size and stature in Fairfax County. 36 Buildable Homesites on 74 acres of Wooded Area. Enjoy Private, large, wooded and the widest homesites in Fairfax County. This listing is base price only-model not for sale at this time. Other floorplans also available. Elevator ready homes. MAIN LEVEL GUEST SUITES. 2-4 Car Garages. Builder Incentives! Take note and read our exceptional Included Features-more substantial offerings. Energy Star Certified Construction. Enjoy Superior Quality Construction. Luxury Level Finishes and High-End Brands. Craftmark Homes offers CUSTOM OPTIONS also! Ask for Lori Windsor for details on all. Join the community everyone is buzzing about, where everything is brighter, larger and sunnier! Open 11-5 daily.
Property Features
Property Type: Residential - Single Family
Basement: Yes
Basement: Fully Finished, Heated, Poured Concrete, Sump Pump, Outside Entrance
Cooling: Programmable Thermostat, Central A/C
Fireplaces: 1
Fuel Type: Propane - Leased
Garage: 3
Heating: Programmable Thermostat, Central
Home Style: Transitional
Lot Size: 0.86 Acres
Stories: 3.0
Taxes: $27,433
Year Built: 2026
Feature Descriptions
Additional Structures: Above Grade, Below Grade
Appliances: Built-In Microwave, Cooktop, Dishwasher, Disposal, ENERGY STAR Refrigerator, Oven - Wall, Range Hood, Stainless Steel Appliances, Water Heater - Tankless
Exterior: Asphalt, Batts Insulation, Blown-In Insulation, Brick
HOA Fee: $142.00/Monthly
Interior: Bathroom - Walk-In Shower, Breakfast Area, Butlers Pantry, Curved Staircase, Dining Area, Entry Level Bedroom, Family Room Off Kitchen, Kitchen - Gourmet, Kitchen - Island, Pantry, Primary Bath(s), Recessed Lighting, Walk-in Closet(s), Wood Floors
Lot Dimensions: 0.86 Acre(S)
Parking Features: Asphalt Driveway
Parking Notes: 5 Total Parking Spaces
Sewer: Private Sewer
SQFT Above Finished: 6586
SQFT Total Finished: 6586
Structure Type: Detached
Total Garage/Parking Spaces: 5
Water: Public
Windows: Energy Efficient, Low-E
Local Schools
School District: FAIRFAX COUNTY PUBLIC SCHOOLS
Listed By / Shown By
Listed By
Agency Name: Beacon Crest Real Estate LLC
Agency Phone: 7032870586
Shown By
Agent Name: Ruth DeLong
Agent Phone: (434) 987-8783
Agency Title: Montague Miller & Co. Realtors

Estimate Your Payment
Estimated Payment
$ 7,194.44 per month $4,339.63 Principal & Interest $2,286.08 Property Tax $568.72 Homeowner's InsuranceChange Payment Information
Privacy Policy / DMCA Notice / ADA Accessibility


This site is hosted, designed and copyright
© 1994 - 2026 by
Delta Media Group, Inc. -- Patent Pending --
Agency License Information: Montague, Miller & Co. is licensed in the state of Virginia.
9600 Peniwill Drive | MLS# VAFX2330216
This single family home located at 9600 Peniwill Drive , Lorton, VA 22079 is currently listed for sale with an asking price of $1,949,900. This property was built in 2026 and has 6 bedrooms and 5 full and 1 partial baths with 6586 sq. ft. Peniwill Drive is located in the OCCOQUAN OVERLOOK subdivision within the FAIRFAX COUNTY PUBLIC SCHOOLS school district. Search OCCOQUAN OVERLOOK real estate on rdelong.montaguemiller.com today.