
Ruth DeLong
(434) 987-8783
(434) 987-8783
BEDS4
BATHS2 full 2 partial
SQUARE FEET1,448
MLS#VAFX2341196
STATUSACTIVE
PROPERTY TYPEResidential - Townhouse
SUBDIVISIONGUNSTON SQUARE
SCHOOLFAIRFAX COUNTY PUBLIC SCHOOLS
Property Description
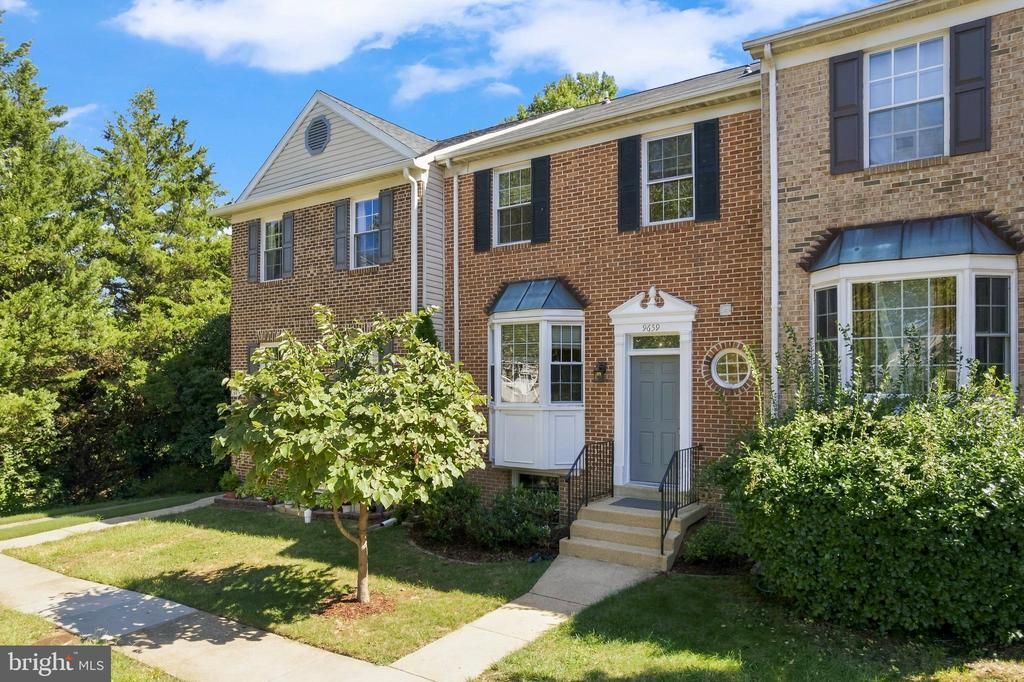
Move-in ready and waiting for its next owner! This spacious three-level townhome in Gunston Square offers flexible living space, a fenced backyard, and a convenient Lorton location. Recent improvements include a new HVAC system with gas heat, gas stove, and carpeting in 2026, plus EVP flooring in 2025. The main level features a spacious living room, separate dining area, half bath, and roomy kitchen with space for a small dining set. Upstairs, the primary bedroom offers a private bath, while two additional bedrooms and a full hall bath complete the level. The finished walk-out lower level adds even more living space with a large family room, additional bedroom, half bath, laundry/utility area, and multiple storage areas. Step outside to the fenced backyard with additional yard space for relaxing, gardening, or entertaining. Enjoy Gunston Square amenities including a pool, tennis courts, and playground. Mason Neck State Park and Pohick Bay Regional Park are nearby, while shopping, restaurants, Route 1, and I-95 are just minutes away. The VRE and Fort Belvoir are also conveniently accessible. Three finished levels, extra storage, outdoor space, recent improvements, and a location that keeps everyday conveniences close by—this home is ready for you to make it your own.
Property Features
Property Type: Residential - Townhouse
Basement: Yes
Basement: Fully Finished, Rear Entrance, Walkout Level
Cooling: Central A/C
Fuel Type: Natural Gas
Heating: Forced Air
Home Style: Colonial
Lot Size: 0.03 Acres
Stories: 3.0
Taxes: $6,257
Year Built: 1993
Feature Descriptions
Additional Structures: Above Grade
Appliances: Dishwasher, Disposal, Dryer, Icemaker, Oven/Range - Gas, Refrigerator, Washer
Community Amenities: Common Grounds, Pool - Outdoor, Tennis Courts, Tot Lots/Playground
Exterior: Brick Front
HOA Fee: $143.00/Monthly
Interior: Ceiling Fan(s), Chair Railings, Crown Moldings, Dining Area, Formal/Separate Dining Room, Kitchen - Table Space
Lot Dimensions: 0.03 Acre(S)
Parking Features: Assigned
Sewer: Public Sewer
SQFT Above Finished: 1448
SQFT Total Finished: 1448
Structure Type: Interior Row/Townhouse
Water: Public
Local Schools
High School: SOUTH COUNTY
Middle School: SOUTH COUNTY
Elementary School: LAUREL HILL
School District: FAIRFAX COUNTY PUBLIC SCHOOLS
Listed By / Shown By
Listed By
Agency Name: Weichert, REALTORS
Agency Phone: 7033681184
Shown By
Agent Name: Ruth DeLong
Agent Phone: (434) 987-8783
Agency Title: Montague Miller & Co. Realtors

Estimate Your Payment
Estimated Payment
$ 1,981.41 per month $1,290.83 Principal & Interest $521.42 Property Tax $169.17 Homeowner's InsuranceChange Payment Information
Privacy Policy / DMCA Notice / ADA Accessibility


This site is hosted, designed and copyright
© 1994 - 2026 by
Delta Media Group, Inc. -- Patent Pending --
Agency License Information: Montague, Miller & Co. is licensed in the state of Virginia.
9659 Franklin Woods Place | MLS# VAFX2341196
This townhouse located at 9659 Franklin Woods Place , Lorton, VA 22079 is currently listed for sale with an asking price of $580,000. This property was built in 1993 and has 4 bedrooms and 2 full and 2 partial baths with 1448 sq. ft. Franklin Woods Place is located in the GUNSTON SQUARE subdivision within the FAIRFAX COUNTY PUBLIC SCHOOLS school district. Search GUNSTON SQUARE real estate on rdelong.montaguemiller.com today.