
Ruth DeLong
(434) 987-8783
(434) 987-8783
BEDS2
BATHS2 full
SQUARE FEET1,356
MLS#VASP2046088
STATUSACTIVE
PROPERTY TYPEResidential - Single Family
SUBDIVISIONVIRGINIA HERITAGE AT LEES PARK
SCHOOLSPOTSYLVANIA COUNTY PUBLIC SCHOOLS
Property Description
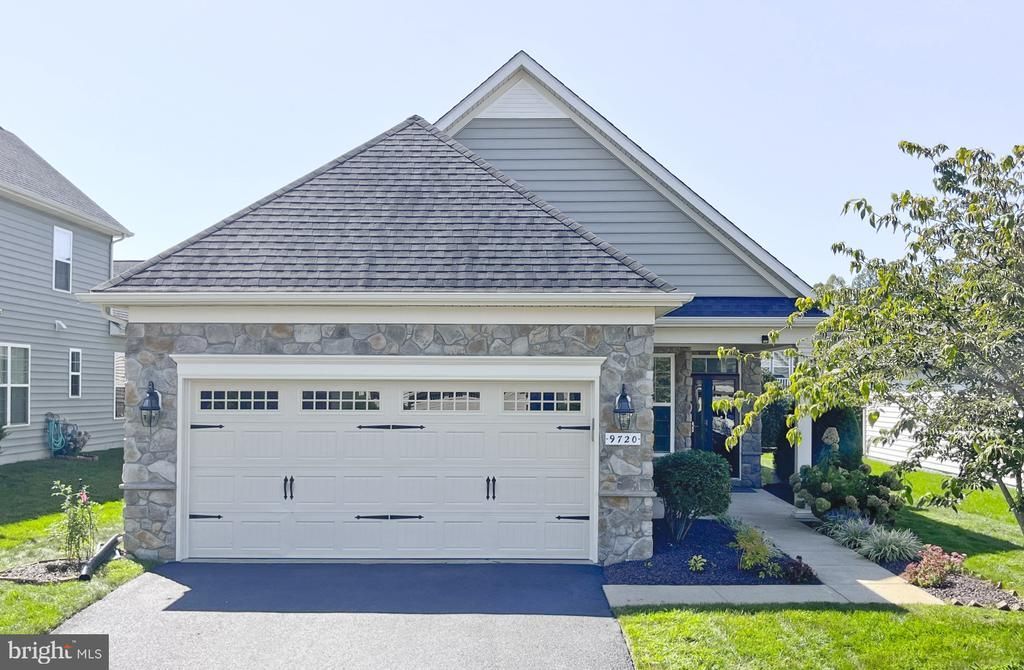
Enjoy easy, low-maintenance living in the gated 55+ community of Virginia Heritage at Lee’s Parke! 9720 Balls Bluff Drive offers the comfort and convenience of one-level living with an inviting layout, two bedrooms, two full baths, an attached garage and approximately 1,356 square feet of living space. The home offers a comfortable combination of living, dining and kitchen spaces, creating an easy flow for everyday living and entertaining. The primary bedroom provides a private retreat, while the additional bedroom offers flexibility for guests, an office or hobbies. Beyond the home, enjoy everything Virginia Heritage has to offer, including a beautiful clubhouse, indoor and outdoor pools, fitness facilities, tennis courts, walking trails and a full calendar of community activities. Located in a convenient Fredericksburg location with easy access to shopping, restaurants, medical services, Route 1 and I-95. If you are looking for a home that offers comfortable one-level living without the maintenance and upkeep of a larger property, this is an opportunity worth seeing. Welcome home to Virginia Heritage at Lee’s Parke!
Property Features
Property Type: Residential - Single Family
Cooling: Central A/C
Fireplaces: 1
Fuel Type: Natural Gas
Garage: 2
Heating: Forced Air
Home Style: Colonial, Contemporary
Lot Size: 0.14 Acres
Roof Type: Architectural Shingle
Stories: 1.0
Taxes: $2,766
Year Built: 2013
Feature Descriptions
Additional Structures: Above Grade
Days on Site: 1
Fireplace: Gas/Propane
HOA Fee: $290.00/Monthly
Lot Dimensions: 0.14 Acre(S)
Parking Notes: 2 Total Parking Spaces
SQFT Above Finished: 1356
SQFT Total Finished: 1356
Structure Type: Detached
Total Garage/Parking Spaces: 2
Water: Public
Local Schools
High School: COURTLAND
Middle School: SPOTSYLVANIA
Elementary School: PARKSIDE
School District: SPOTSYLVANIA COUNTY PUBLIC SCHOOLS
Listed By / Shown By
Listed By
Agency Name: NBI Realty LLC
Agency Phone: 7032566247
Shown By
Agent Name: Ruth DeLong
Agent Phone: (434) 987-8783
Agency Title: Montague Miller & Co. Realtors

Estimate Your Payment
Estimated Payment
$ 1,325.50 per month $968.12 Principal & Interest $230.50 Property Tax $126.88 Homeowner's InsuranceChange Payment Information
Privacy Policy / DMCA Notice / ADA Accessibility


This site is hosted, designed and copyright
© 1994 - 2026 by
Delta Media Group, Inc. -- Patent Pending --
Agency License Information: Montague, Miller & Co. is licensed in the state of Virginia.
9720 Balls Bluff Drive | MLS# VASP2046088
This single family home located at 9720 Balls Bluff Drive, Fredericksburg, VA 22407 is currently listed for sale with an asking price of $435,000. This property was built in 2013 and has 2 bedrooms and 2 full baths with 1356 sq. ft. Balls Bluff Drive is located in the VIRGINIA HERITAGE AT LEES PARK subdivision within the SPOTSYLVANIA COUNTY PUBLIC SCHOOLS school district. Search VIRGINIA HERITAGE AT LEES PARK real estate on rdelong.montaguemiller.com today.