
Ruth DeLong
(434) 987-8783
(434) 987-8783
BEDS5
BATHS3 full 1 partial
SQUARE FEET4,554
MLS#VAFX2340614
STATUSACTIVE
PROPERTY TYPEResidential - Single Family
SCHOOLFAIRFAX COUNTY PUBLIC SCHOOLS
Property Description
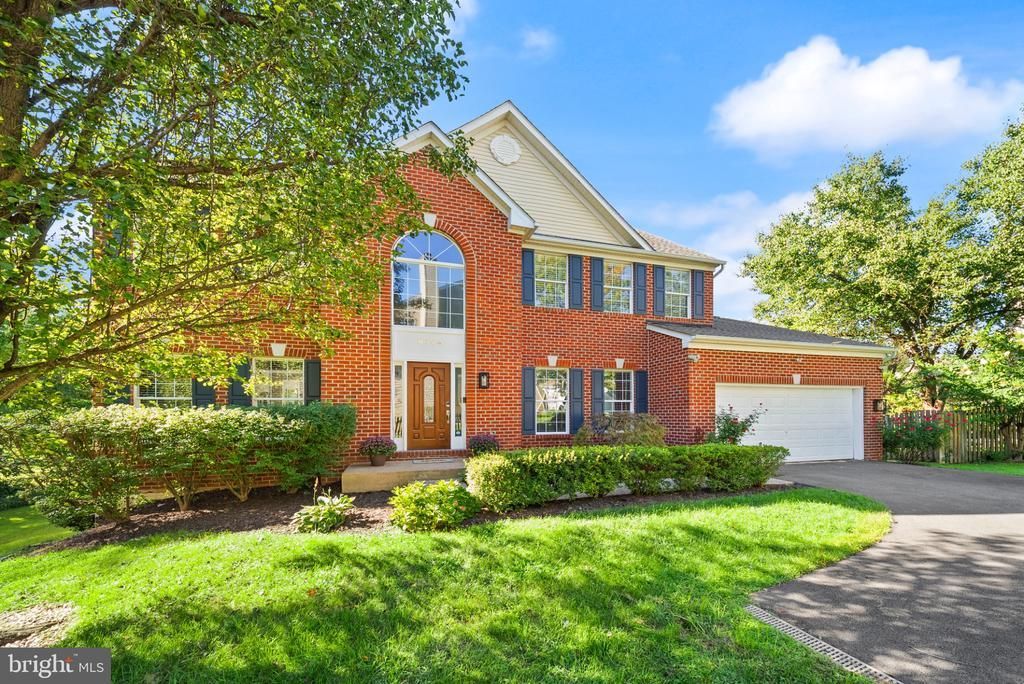
The most private home on the cul-de-sac. Well loved by the sole owners since construction. Numerous upgrades and customizations over time. Major items have been replaced, Roof (2018), HVAC (2021), water heater (2019), driveway asphalt (2023), Refrigerator (2021), Stove(2026), Dishwasher(2025), Deck boards replaced with Trex (2026). Recently installed LVP flooring on main level. Hardwood stairs and newly updated bathrooms on the primary floor and upstairs hallway. Upgraded kitchen with quartz countertops and an extra-large island perfect for meal prep and entertaining guests. The laundry room has also been updated. Leafy backyard trees screen a stacked double-deck that's connected to a large brick patio leading to bottom level perfect for entertaining outdoors. The walk out basement features ample space with a fifth bedroom and full bath, perfect for an in-law suite, private gym, wet bar and built-in shelves for a projector theater system and pocket doors for privacy. Lawn sprinklers.
Property Features
Property Type: Residential - Single Family
Basement: Yes
Basement: Fully Finished, Rear Entrance, Sump Pump, Walkout Level
Cooling: Central A/C
Fireplaces: 1
Fuel Type: Natural Gas
Garage: 2
Heating: Forced Air
Home Style: Colonial
Lot Size: 0.23 Acres
Roof Type: Architectural Shingle
Stories: 3.0
Taxes: $9,565
Year Built: 1998
Feature Descriptions
Additional Structures: Above Grade, Below Grade
Appliances: Dishwasher, Disposal, Exhaust Fan, Oven/Range - Gas, Range Hood, Refrigerator, Stainless Steel Appliances, Water Heater
Days on Site: 9
Exterior: Brick Front
Exterior: Exterior Lighting, Flood Lights, Lawn Sprinkler
Fireplace: Fireplace - Glass Doors, Gas/Propane, Mantel(s), Marble
Flooring: Hardwood, Luxury Vinyl Plank, Ceramic Tile
HOA Fee: $48.00/Annually
Interior: Bathroom - Jetted Tub, Bathroom - Walk-In Shower, Ceiling Fan(s), Chair Railings, Crown Moldings, Family Room Off Kitchen, Floor Plan - Open, Formal/Separate Dining Room, Kitchen - Island, Kitchen - Table Space, Recessed Lighting, Sprinkler System, Studio, Walk-in Closet(s), Wet/Dry Bar, Wood Floors
Lot Dimensions: 0.23 Acre(S)
Number of Rooms: 5
Parking Features: Asphalt Driveway
Parking Notes: 2 Total Parking Spaces
Sewer: Public Sewer
SQFT Above Finished: 3182
SQFT Below Finished: 1372
SQFT Total Finished: 4554
Structure Type: Detached
Total Garage/Parking Spaces: 2
Water: Public
Local Schools
High School: CENTREVILLE
Middle School: LIBERTY
Elementary School: BULL RUN
School District: FAIRFAX COUNTY PUBLIC SCHOOLS
Listed By / Shown By
Listed By
Agency Name: Spring Hill Real Estate, LLC.
Agency Phone: 7038914514
Shown By
Agent Name: Ruth DeLong
Agent Phone: (434) 987-8783
Agency Title: Montague Miller & Co. Realtors

Estimate Your Payment
Estimated Payment
$ 3,482.97 per month $2,374.68 Principal & Interest $797.08 Property Tax $311.21 Homeowner's InsuranceChange Payment Information
Privacy Policy / DMCA Notice / ADA Accessibility


This site is hosted, designed and copyright
© 1994 - 2026 by
Delta Media Group, Inc. -- Patent Pending --
Agency License Information: Montague, Miller & Co. is licensed in the state of Virginia.
6704 Mossy Bank Lane | MLS# VAFX2340614
This single family home located at 6704 Mossy Bank Lane, Centreville, VA 20121 is currently listed for sale with an asking price of $1,067,000. This property was built in 1998 and has 5 bedrooms and 3 full and 1 partial baths with 4554 sq. ft. Mossy Bank Lane is located within the FAIRFAX COUNTY PUBLIC SCHOOLS school district. Search Centreville real estate on rdelong.montaguemiller.com today.