
Ruth DeLong
(434) 987-8783
(434) 987-8783
BEDS3
BATHS2 full 1 partial
SQUARE FEET1,896
MLS#VAWR2016056
STATUSACTIVE
PROPERTY TYPERental - Single Family
SUBDIVISIONFAIRVIEW COURT
SCHOOLWARREN COUNTY PUBLIC SCHOOLS
Property Description
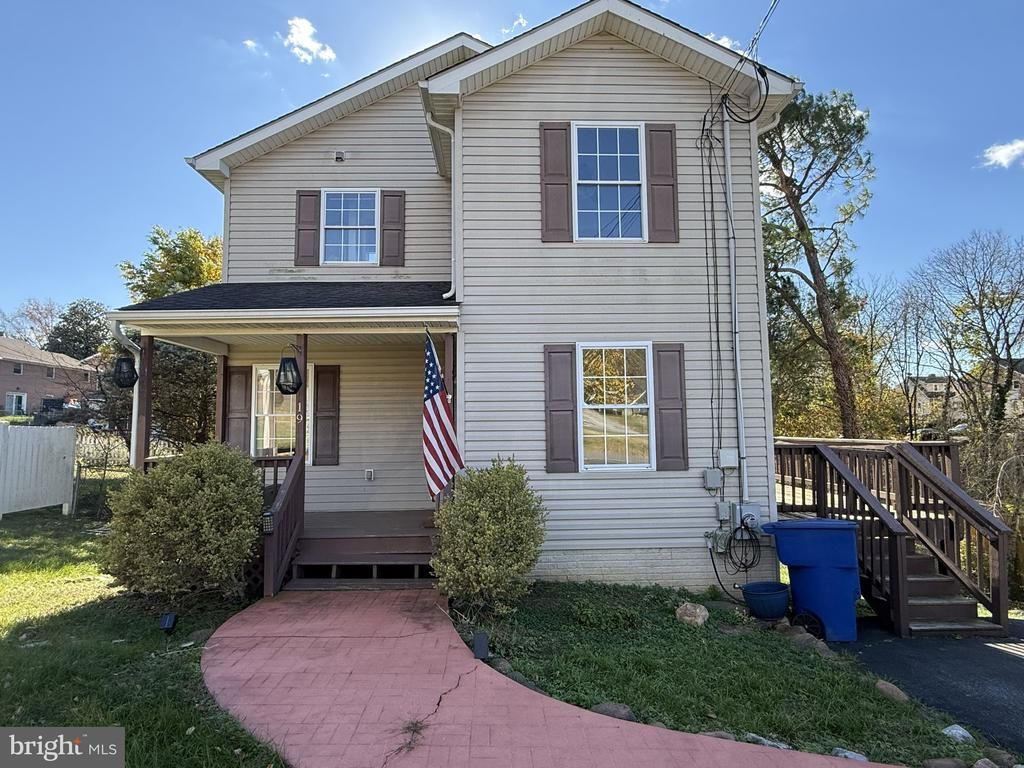
SINGLE-FAMILY RENTAL IN FRONT ROYAL – GATEWAY TO SHENANDOAH NATIONAL PARK! This 3-bedroom, 2.5-bath home is located in Fairview Court, close to shopping, restaurants, and downtown Front Royal. The main level features an open floor plan, a kitchen with stainless steel appliances, and a living room with a fireplace. Upstairs, you'll find three bedrooms, two full bathrooms, and a laundry area. Exterior features include a covered front porch, a large rear deck, a fenced backyard, and a paved driveway. Enjoy easy access to I-66 for commuting to Northern Virginia and the surrounding areas. Front Royal is known as the gateway to Skyline Drive and Shenandoah National Park, with nearby access to the Shenandoah River for kayaking, canoeing, fishing, and other outdoor activities. Enjoy the convenience of town living with outdoor recreation just a short drive away. Schedule your tour today to see 19 Fairview Ave!
Property Features
Property Type: Rental - Single Family
Basement: Yes
Basement: Daylight, Full, Interior Access, Partially Finished, Poured Concrete, Windows
Cooling: Ceiling Fan(s), Central A/C
Fireplaces: 1
Fuel Type: Electric
Heating: Heat Pump(s)
Home Style: Colonial
Lot Size: 0.26 Acres
Roof Type: Architectural Shingle
Stories: 3.0
Year Built: 2002
Feature Descriptions
Additional Structures: Above Grade, Below Grade
Appliances: Dishwasher, Icemaker, Microwave, Refrigerator, Built-In Microwave, Disposal, Dryer - Electric, Exhaust Fan, Oven/Range - Electric, Stainless Steel Appliances, Washer, Water Heater
Exterior: Vinyl Siding
Exterior: Sidewalks
Fencing: Rear
Fireplace: Mantel(s)
Flooring: Hardwood
Interior: Combination Kitchen/Dining, Combination Kitchen/Living, Dining Area, Primary Bath(s), Ceiling Fan(s), Combination Dining/Living, Family Room Off Kitchen, Floor Plan - Open
Lake Name: Shenandoah River
Lot: Backs to Trees, Landscaping, Rear Yard
Lot Dimensions: 0.26 Acre(S)
Number of Rooms: 7
Parking Features: Off Street, Driveway, On Street, Paved Driveway
Pet Restrictions: Case by Case Basis
Rooms: Living Room, Dining Room, Primary Bedroom, Bedroom 2,Bedroom 3,Kitchen, Recreation Room, Bathroom 2,Primary Bathroom
Sewer: Public Sewer
SQFT Above Finished: 1296
SQFT Below Finished: 600
SQFT Total Finished: 1896
Structure Type: Detached
Total Garage/Parking Spaces: 3
Utilities: Cable TV Available, Electric Available, Phone Available, Propane, Sewer Available, Water Available
Water: Public
Windows: Double Hung, Screens, Vinyl Clad
Local Schools
High School: SKYLINE
Middle School: SKYLINE
Elementary School: E WILSON MORRISON
School District: WARREN COUNTY PUBLIC SCHOOLS
Listed By / Shown By
Listed By
Agency Name: ERA Oakcrest Realty, Inc.
Agency Phone: 5406650360
Shown By
Agent Name: Ruth DeLong
Agent Phone: (434) 987-8783
Agency Title: Montague Miller & Co. Realtors

Privacy Policy / DMCA Notice / ADA Accessibility


This site is hosted, designed and copyright
© 1994 - 2026 by
Delta Media Group, Inc. -- Patent Pending --
Agency License Information: Montague, Miller & Co. is licensed in the state of Virginia.
| MLS# VAWR2016056
This property located at , Front Royal, VA 22630 is currently listed for rent with an asking price of $2,200 / Monthly. is located within the WARREN COUNTY PUBLIC SCHOOLS school district. Search Front Royal real estate on rdelong.montaguemiller.com today.