
Ruth DeLong
(434) 987-8783
(434) 987-8783
BEDS4
BATHS2 full 1 partial
SQUARE FEET2,682
MLS#VAFX2341640
STATUSPENDING
PROPERTY TYPEResidential - Single Family
SUBDIVISIONEUDORA
SCHOOLFAIRFAX COUNTY PUBLIC SCHOOLS
Property Description
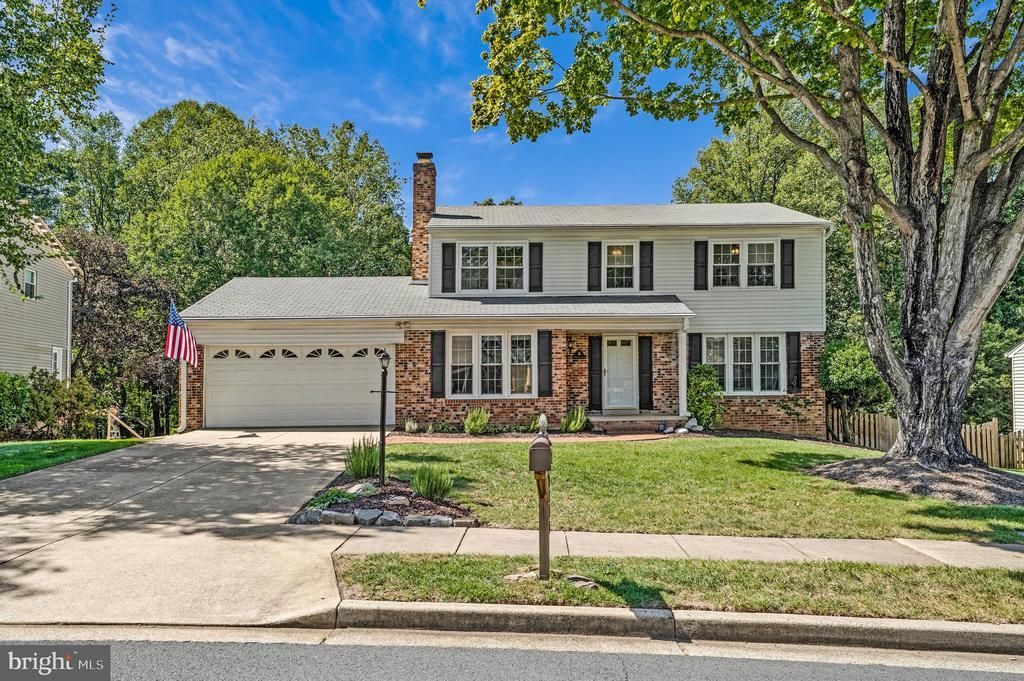
This charming Colonial home in the desirable Eudora neighborhood offers a perfect blend of comfort and style. With 1,932 sq. ft. of thoughtfully designed living space, this residence features four spacious bedrooms and two and a half bathrooms, ideal for both relaxation and entertaining. Cozy up by the gas fireplace in the living room, or enjoy the expansive daylight basement, fully finished and heated, with a convenient walkout entrance. Outside, the extensive hardscape provides a beautiful setting for outdoor activities, surrounded by lush gardens, and mature trees. With an oversized attached garage and ample driveway parking, convenience is at your fingertips. This home is not just a place to live; it's a sanctuary where memories are made. Experience the warmth and charm that awaits you!
Property Features
Property Type: Residential - Single Family
Basement: Yes
Basement: Daylight, Partial, Fully Finished, Heated, Outside Entrance, Walkout Level
Cooling: Central A/C
Fireplaces: 1
Fuel Type: Natural Gas
Garage: 2
Heating: Forced Air
Home Style: Colonial
Lot Size: 0.62 Acres
Stories: 3.0
Taxes: $12,870
Year Built: 1976
Feature Descriptions
Additional Structures: Above Grade, Below Grade
Appliances: Built-In Microwave, Dishwasher, Disposal, Dryer - Electric, Icemaker, Oven/Range - Electric, Refrigerator, Washer
Days on Site: 1
Exterior: Aluminum Siding
Exterior: Extensive Hardscape
Fireplace: Gas/Propane
Interior: Ceiling Fan(s), Kitchen - Eat-In, Kitchen - Table Space
Lot Dimensions: 0.62 Acre(S)
Parking Notes: 2 Total Parking Spaces
Sewer: Public Sewer
Special View Info: Creek/Stream, Garden/Lawn, Trees/Woods
SQFT Above Finished: 1932
SQFT Below Finished: 750
SQFT Total Finished: 2682
Structure Type: Detached
Total Garage/Parking Spaces: 2
Water: Public
Local Schools
High School: MADISON
Middle School: KILMER
Elementary School: WOLFTRAP
School District: FAIRFAX COUNTY PUBLIC SCHOOLS
Listed By / Shown By
Listed By
Agency Name: Stello Homes, LLC
Agency Phone: 7032158900
Shown By
Agent Name: Ruth DeLong
Agent Phone: (434) 987-8783
Agency Title: Montague Miller & Co. Realtors

Estimate Your Payment
Estimated Payment
$ 4,218.79 per month $2,781.74 Principal & Interest $1,072.50 Property Tax $364.55 Homeowner's InsuranceChange Payment Information
Privacy Policy / DMCA Notice / ADA Accessibility


This site is hosted, designed and copyright
© 1994 - 2026 by
Delta Media Group, Inc. -- Patent Pending --
Agency License Information: Montague, Miller & Co. is licensed in the state of Virginia.
| MLS# VAFX2341640
This single family home located at , Vienna, VA 22182 is currently listed for sale with an asking price of $1,249,900. This property was built in 1976 and has 4 bedrooms and 2 full and 1 partial baths with 2682 sq. ft. is located in the EUDORA subdivision within the FAIRFAX COUNTY PUBLIC SCHOOLS school district. Search EUDORA real estate on rdelong.montaguemiller.com today.