
Ruth DeLong
(434) 987-8783
(434) 987-8783
BEDS4
BATHS3 full 2 partial
SQUARE FEET3,319
MLS#VACU2014880
STATUSACTIVE
PROPERTY TYPEResidential - Single Family
SUBDIVISIONWATT
SCHOOLCULPEPER COUNTY PUBLIC SCHOOLS
Property Description
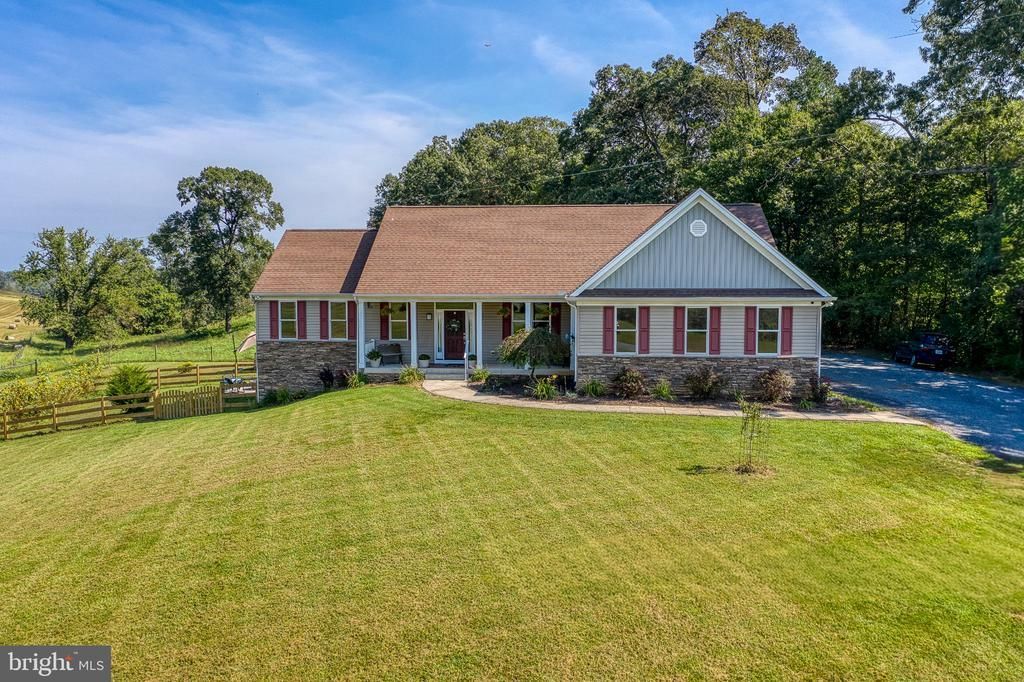
Beautiful custom-built Greystone home offering exceptional one-level living, a thoughtfully designed floor plan, beautiful pasture views, and an incredible finished lower level! Lovingly maintained by its original owner, this spacious 4BR home features 3 full baths, 2 half baths, gorgeous hardwood floors, 9' ceilings, and an open, light-filled layout designed for comfortable everyday living and entertaining. The main level welcomes you with a covered front porch and beautiful hardwood flooring. A formal dining room provides the perfect setting for holidays and special gatherings, while the gourmet kitchen features granite countertops, stainless steel appliances, breakfast bar seating, an oversized pantry, and abundant cabinetry. Just off the kitchen, the bright breakfast/sunroom is surrounded by natural light and offers a wonderful place to enjoy morning coffee while taking in the peaceful countryside views. The spacious living room is the heart of the home with soaring vaulted ceilings and a gas fireplace—perfect for cozy winter evenings. The split-bedroom floor plan provides added privacy, with two generously sized secondary bedrooms featuring ceiling fans and ample closet space. The spacious primary suite is a true retreat with a walk-in closet and beautiful rolling pasture views. The luxury primary bath features a double vanity, soaking tub, and separate walk-in shower. A main-level laundry room is conveniently located just off the oversized two-car garage. Outdoor living is just as impressive! Relax on the covered rear patio, enjoy the two-tiered patio overlooking beautiful farm and pasture views, or spend summer days around the above-ground saltwater pool with its covered deck. A fenced side yard with pet containment wiring provides additional outdoor space for four-legged family members. The walkout lower level offers an incredible amount of additional living space and is thoughtfully designed for accessibility and multi-generational living. It includes a spacious 4th bedroom, full ceramic-tile bathroom with an accessible flush-entry shower, light-filled sitting room, half bath, second full kitchen with granite countertops, breakfast bar and dining area, stackable second laundry, and a small office/work-from-home area. A large recreation room provides plenty of space for movie nights, gaming, entertaining, or relaxing. There is also a huge unfinished storage area offering excellent storage and potential for future expansion. All of this with NO HOA and NO restrictions, surrounded by peaceful countryside yet just a short drive to historic downtown Culpeper, schools, shopping, restaurants, breweries, wineries, and everything the area has to offer. A rare opportunity for spacious one-level living, multi-generational possibilities, beautiful views, and room to enjoy both indoors and out!
Property Features
Property Type: Residential - Single Family
Basement: Yes
Basement: Combination, Connecting Stairway, Daylight, Partial, Full, Heated, Improved, Interior Access, Outside Entrance, Partially Finished, Poured Concrete, Rear Entrance, Space For Rooms, Walkout Level, Windows
Cooling: Central A/C, Ceiling Fan(s), Heat Pump(s)
Fireplaces: 1
Fuel Type: Electric
Garage: 2
Heating: Heat Pump(s)
Home Style: Ranch/Rambler
Lot Size: 1.82 Acres
Roof Type: Architectural Shingle
Stories: 2.0
Taxes: $0
Year Built: 2014
Feature Descriptions
Accessibility: Chairlift, Level Entry - Main, Roll-in Shower
Additional Structures: Above Grade, Below Grade
Appliances: Built-In Microwave, Dishwasher, Dryer, Dryer - Front Loading, Extra Refrigerator/Freezer, Icemaker, Oven/Range - Electric, Refrigerator, Stainless Steel Appliances, Washer, Washer/Dryer Stacked, Water Heater
Days on Site: 15
Electric: 200+ Amp Service
Exterior: Vinyl Siding
Exterior: Sidewalks, Secure Storage, Play Equipment
Fencing: Board, Rear
Fireplace: Gas/Propane, Insert, Mantel(s)
Flooring: Ceramic Tile, Hardwood, Luxury Vinyl Plank
Interior: 2nd Kitchen, Attic, Bar, Bathroom - Soaking Tub, Bathroom - Tub Shower, Bathroom - Walk-In Shower, Breakfast Area, Built-Ins, Ceiling Fan(s), Combination Kitchen/Dining, Dining Area, Entry Level Bedroom, Floor Plan - Open, Formal/Separate Dining Room, Kitchen - Country, Kitchen - Eat-In, Kitchen - Gourmet, Kitchen - Table Space, Pantry, Primary Bath(s), Recessed Lighting, Upgraded Countertops, Walk-in Closet(s), Window Treatments, Wood Floors
Lot: Backs to Trees, Cleared, Front Yard, Landscaping, Level, Private, Rear Yard, Secluded, SideYard(s)
Lot Dimensions: 1.82 Acre(S)
Parking Notes: 2 Total Parking Spaces
Pet Restrictions: No Pet Restrictions
Rooms: Living Room, Dining Room, Primary Bedroom, Sitting Room, Bedroom 3,Bedroom 4,Kitchen, Foyer, Breakfast Room, Laundry, Office, Recreation Room, Storage Room, Utility Room, Bathroom 2,Bathroom 3,Primary Bathroom, Half Bath
Sewer: Septic > # of BR
SQFT Above Finished: 2021
SQFT Below Finished: 1298
SQFT Total Finished: 3319
Structure Type: Detached
Swimming Pool: Above Ground, Saltwater
Total Garage/Parking Spaces: 2
Water: Well
Windows: Low-E, Screens, Vinyl Clad
Room Sizes
Kitchen: 11 x 13 Level - Main
Breakfast Room: 11 x 8 Level - Main
Dining Room: 11 x 12 Level - Main
Laundry: 6 x 7 Level - Main
Foyer: 8 x 10 Level - Main
Primary Bedroom: 15 x 15 Level - Main
Bathroom 2: 11 x 12 Level - Main
Bedroom 3: 11 x 12 Level - Main
Living Room: 15 x 18 Level - Main
Bedroom 4: 14 x 13 Level - Lower 1
Kitchen: 20 x 10 Level - Lower 1
Office: 8 x 7 Level - Lower 1
Recreation Room: 11 x 33 Level - Lower 1
Sitting Room: 10 x 10 Level - Lower 1
Storage Room: 25 x 24 Level - Lower 1
Local Schools
School District: CULPEPER COUNTY PUBLIC SCHOOLS
Listed By / Shown By
Listed By
Agency Name: RE/MAX Gateway
Agency Phone: 5403411000
Shown By
Agent Name: Ruth DeLong
Agent Phone: (434) 987-8783
Agency Title: Montague Miller & Co. Realtors

Estimate Your Payment
Estimated Payment
$ 1,885.41 per month $1,666.95 Principal & Interest $0.00 Property Tax (data not provided by mls) $218.46 Homeowner's InsuranceChange Payment Information
Privacy Policy / DMCA Notice / ADA Accessibility


This site is hosted, designed and copyright
© 1994 - 2026 by
Delta Media Group, Inc. -- Patent Pending --
Agency License Information: Montague, Miller & Co. is licensed in the state of Virginia.
13953 Eggbornsville Road | MLS# VACU2014880
This single family home located at 13953 Eggbornsville Road, Culpeper, VA 22701 is currently listed for sale with an asking price of $749,000. This property was built in 2014 and has 4 bedrooms and 3 full and 2 partial baths with 3319 sq. ft. Eggbornsville Road is located in the WATT subdivision within the CULPEPER COUNTY PUBLIC SCHOOLS school district. Search WATT real estate on rdelong.montaguemiller.com today.